Hillside architecture
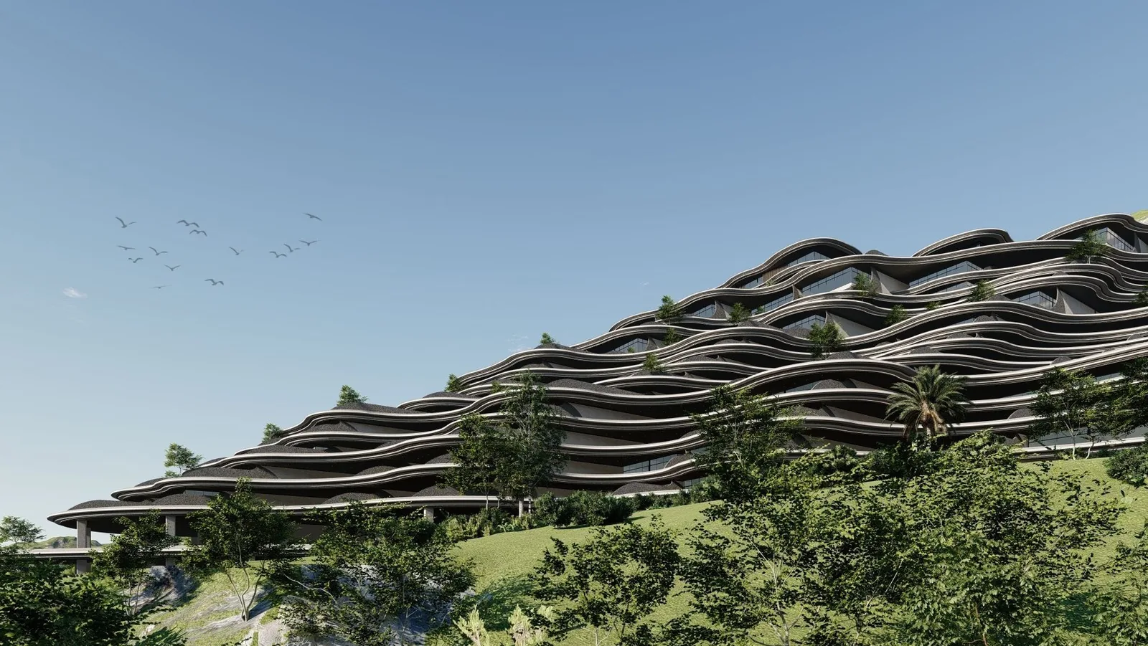
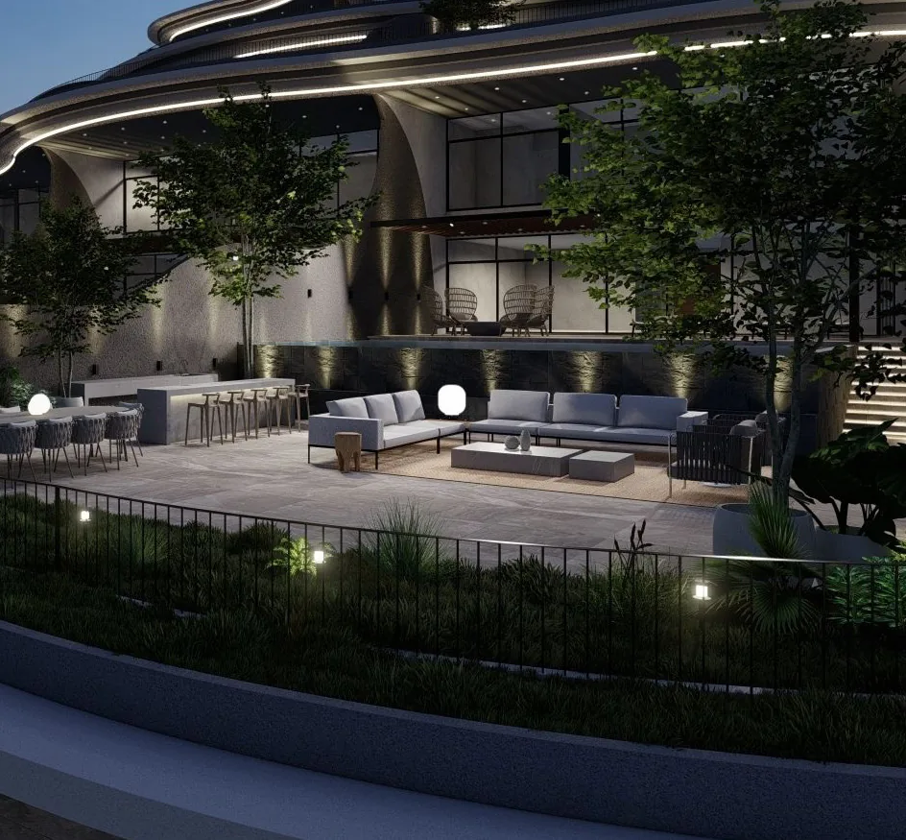
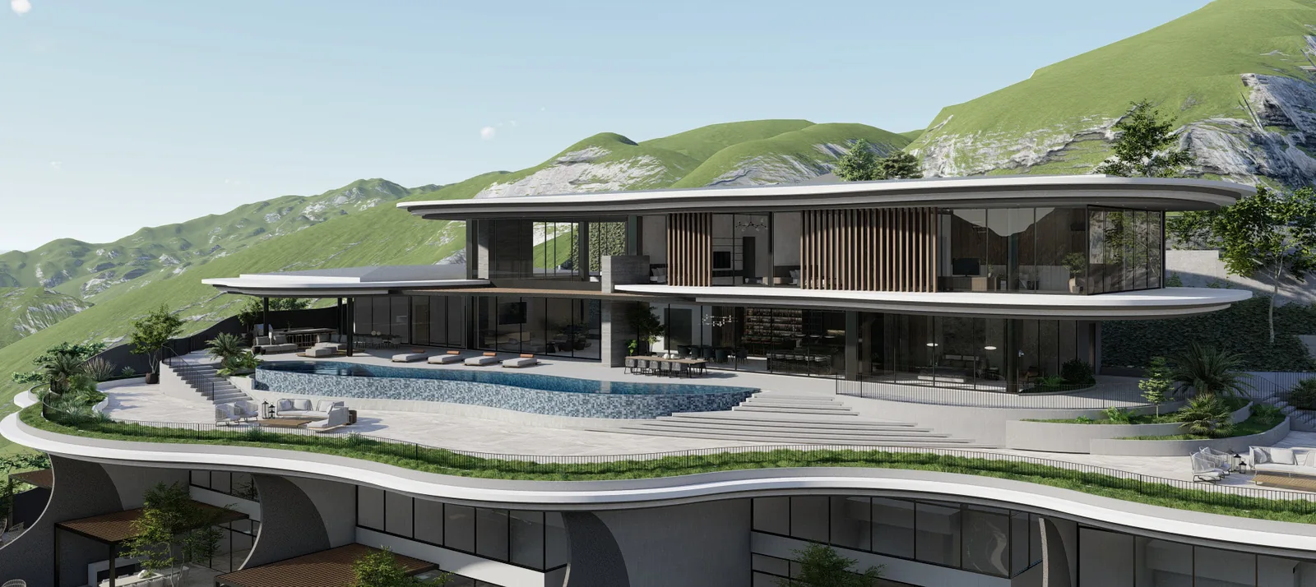
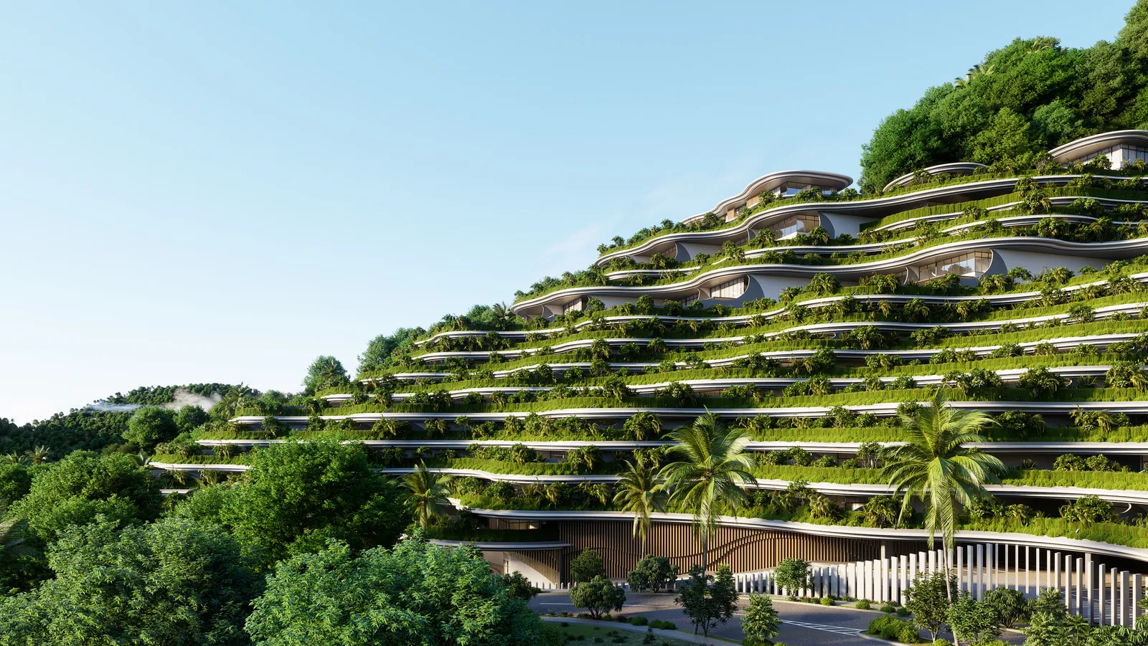
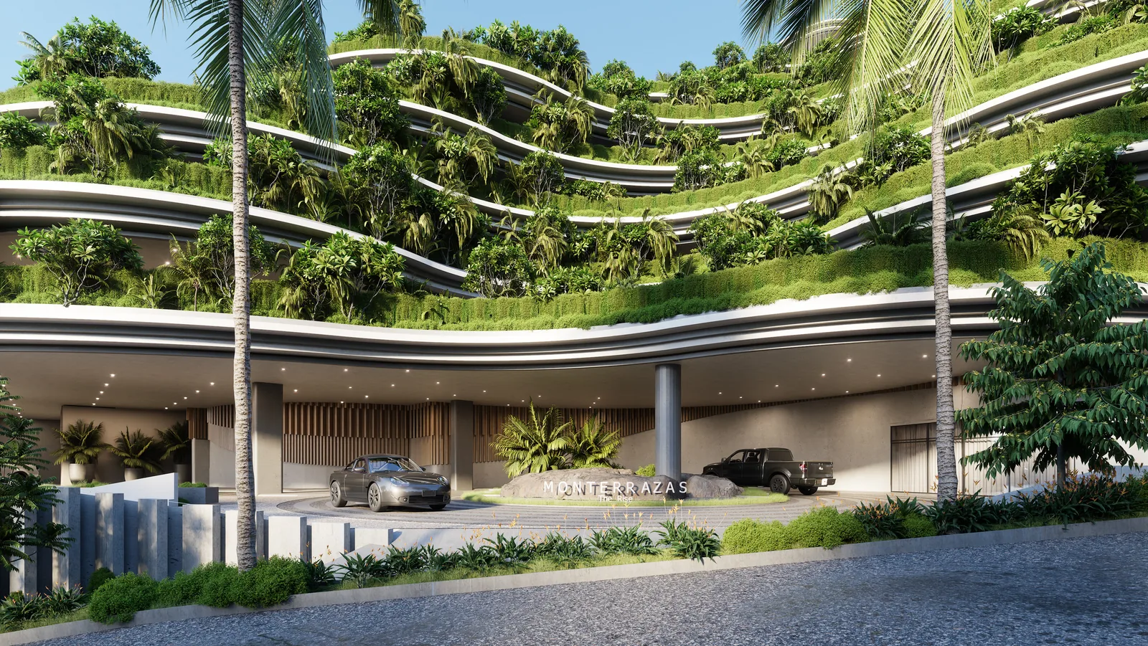
Terraced form inspired by the Banaue Rice Terraces.
A buyer-focused view of the architecture, villa types, floor plans, documented project facts and price reference—before you request current availability.
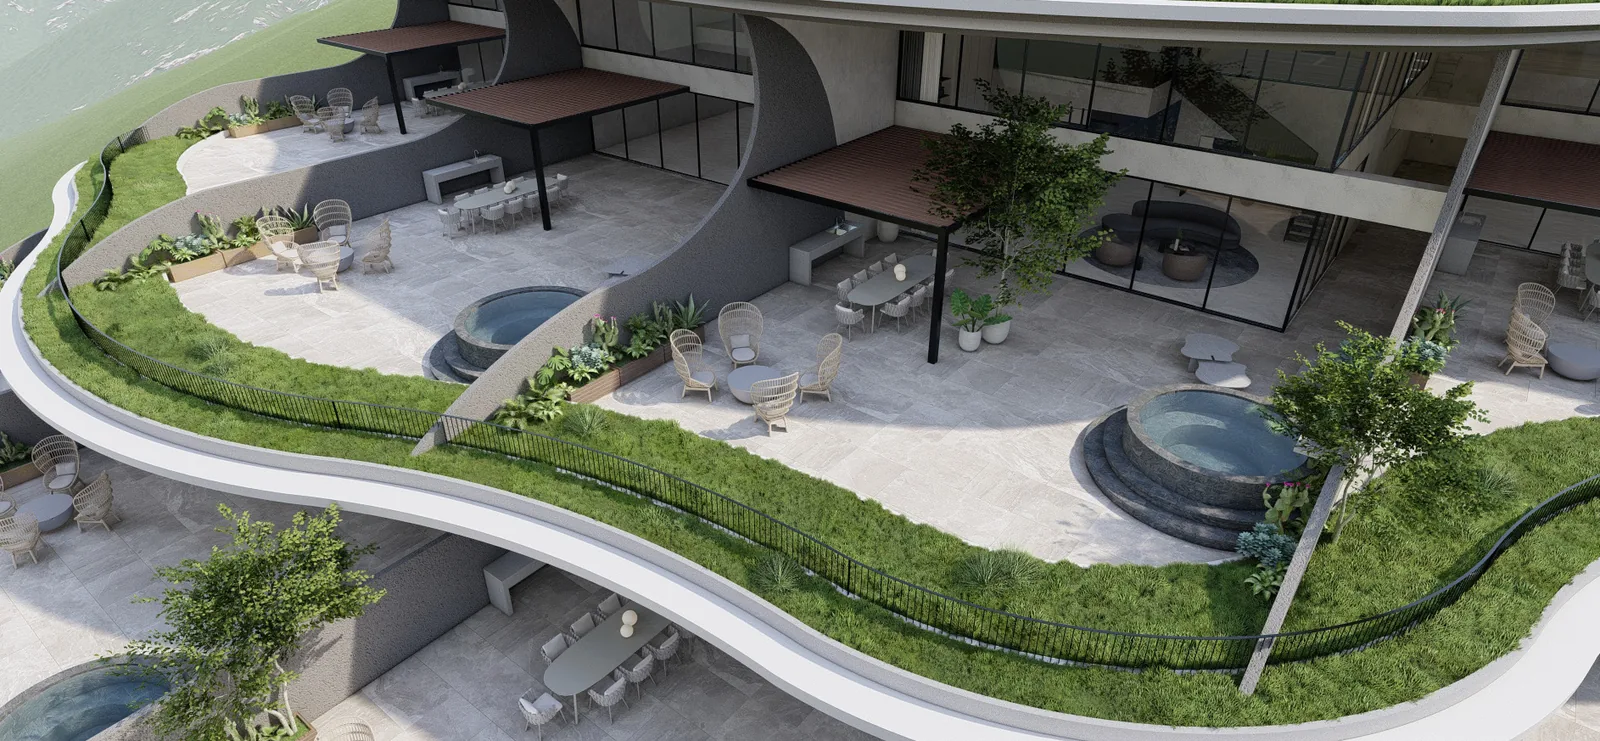
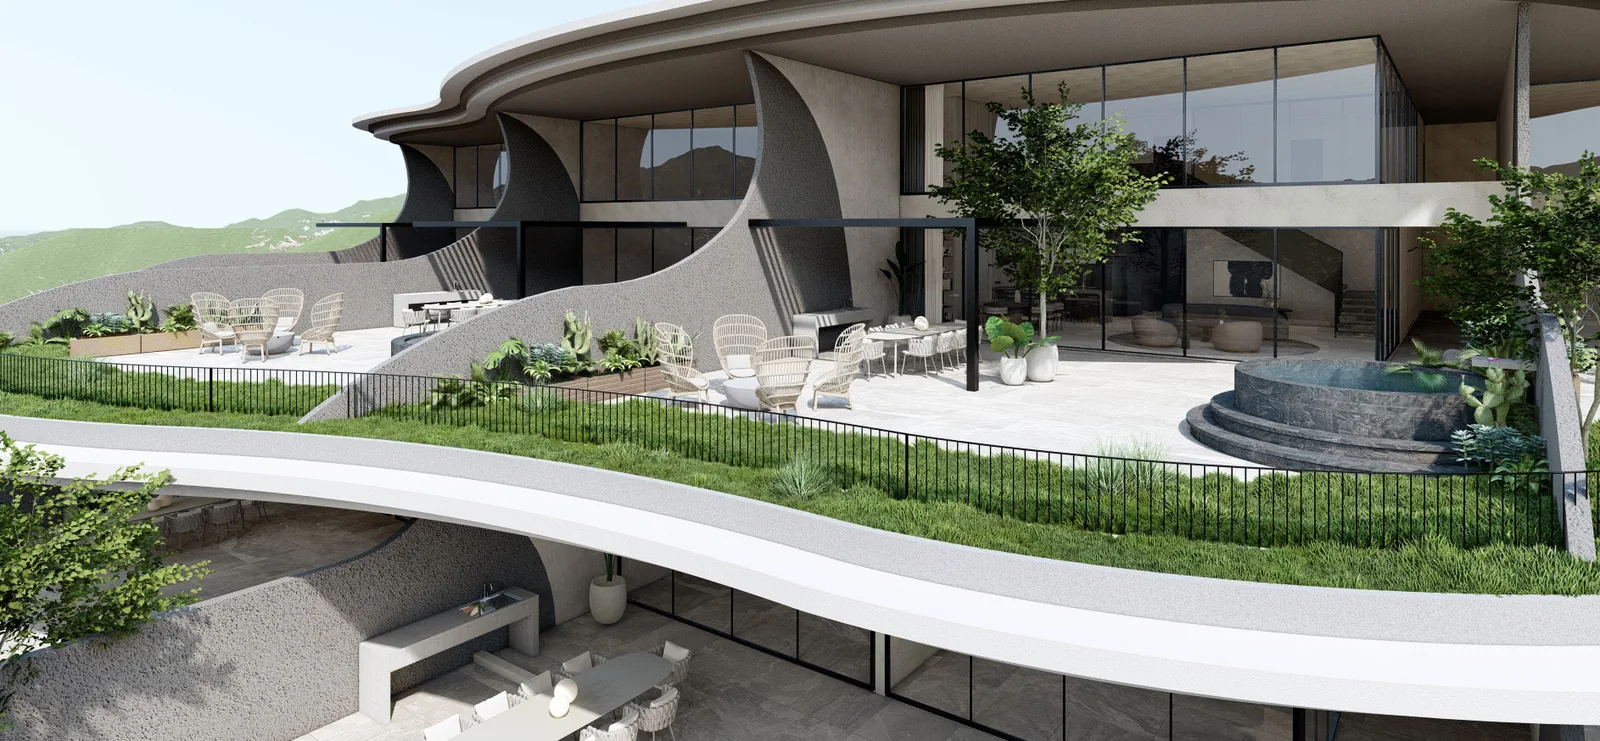
Set in the mountains of Brgy. Guadalupe, Cebu City , The Rise at Monterrazas takes its form from the Banaue Rice Terraces. Rather than stacking a single tower, the building steps down the hillside in planted tiers, so that each of its 146 villas opens onto its own outdoor area and looks out over the city, the sea and the surrounding ridges.
It is developed by The Mont Property Group (formerly Genvi Development Corp.), a subsidiary of 8990 Holdings, Inc., and designed by LLG Architects with Engr. Slater Young . Turnover is estimated for 2028 .
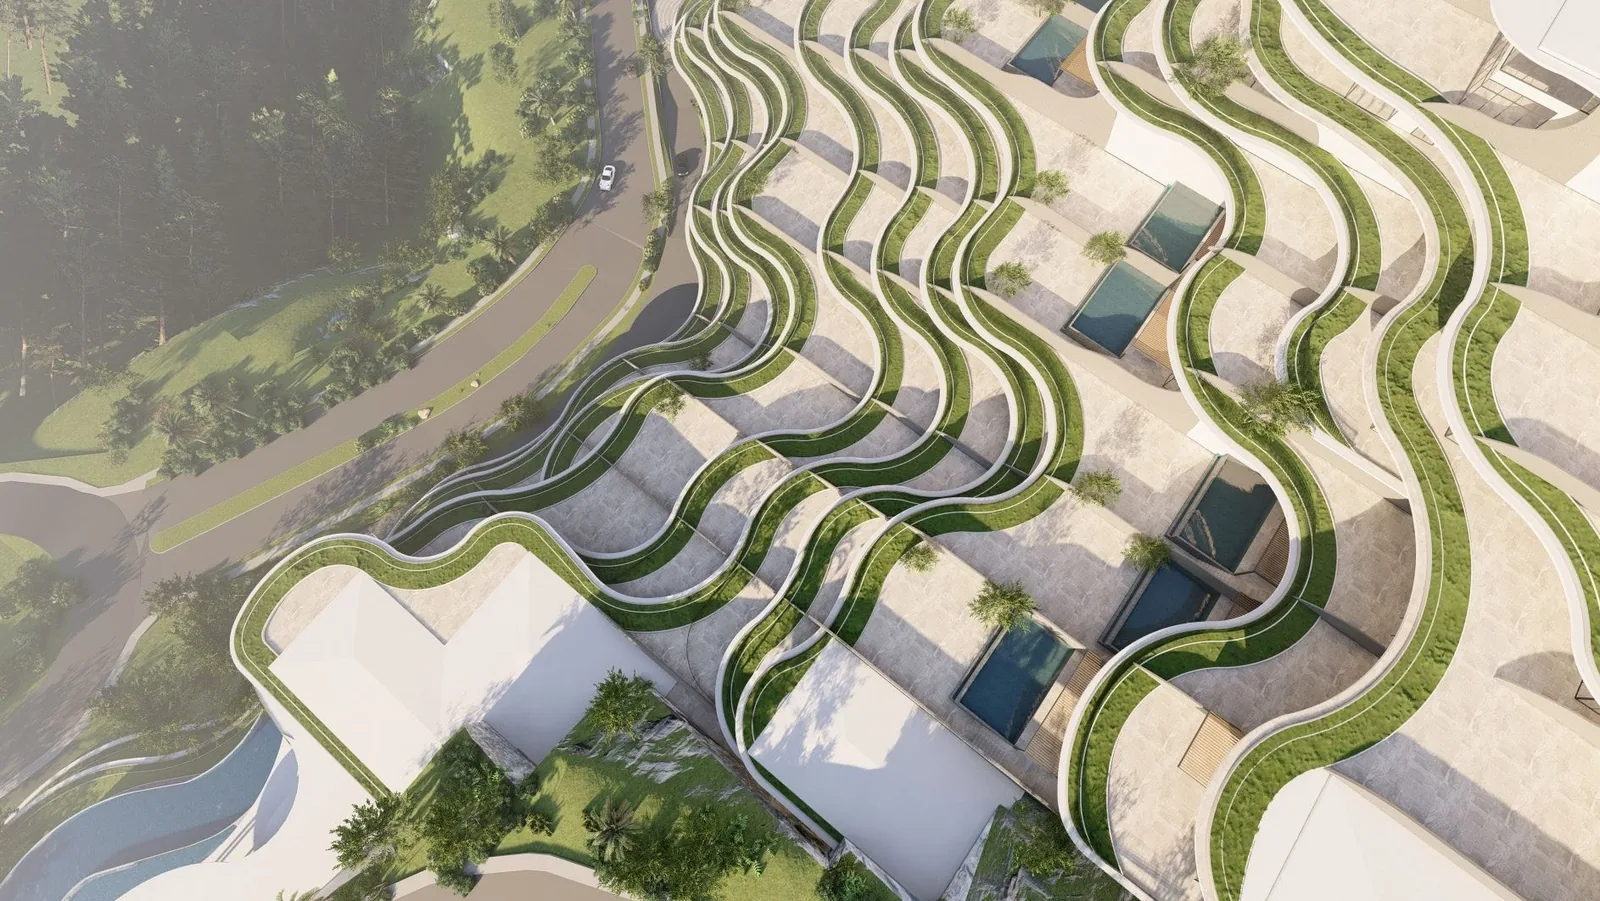
The project record describes planted terraces and villa-scale residences distributed across the Guadalupe slope rather than one conventional tower.
Documented characteristics to examine—not investment guarantees.
Terraced form inspired by the Banaue Rice Terraces.
From a 2-bedroom entry type to multi-level villas and one Panorama Penthouse.
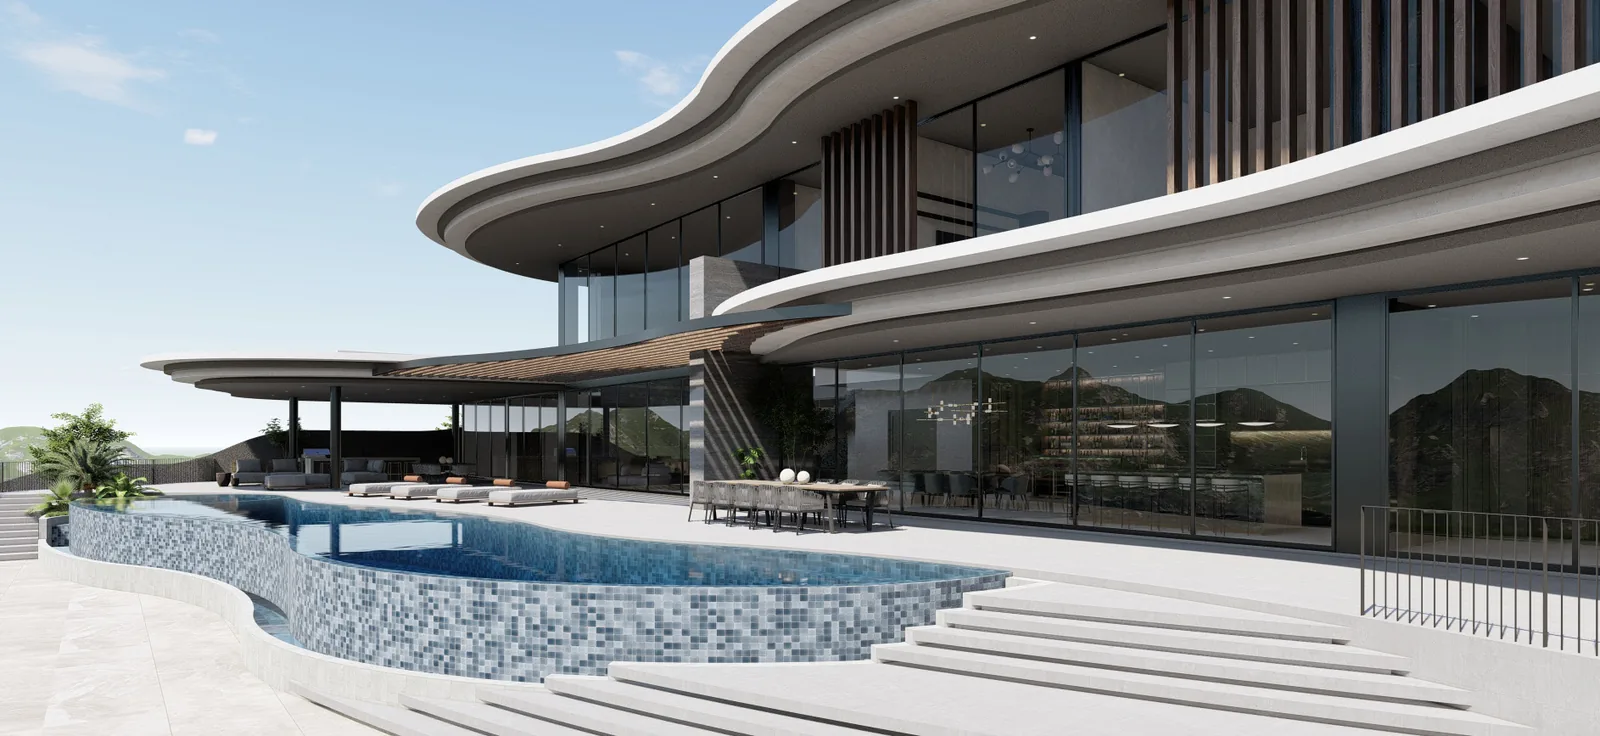
The source record states that every villa includes its own outdoor area.
Areas, availability, price and commercial terms should be re-checked before commitment.
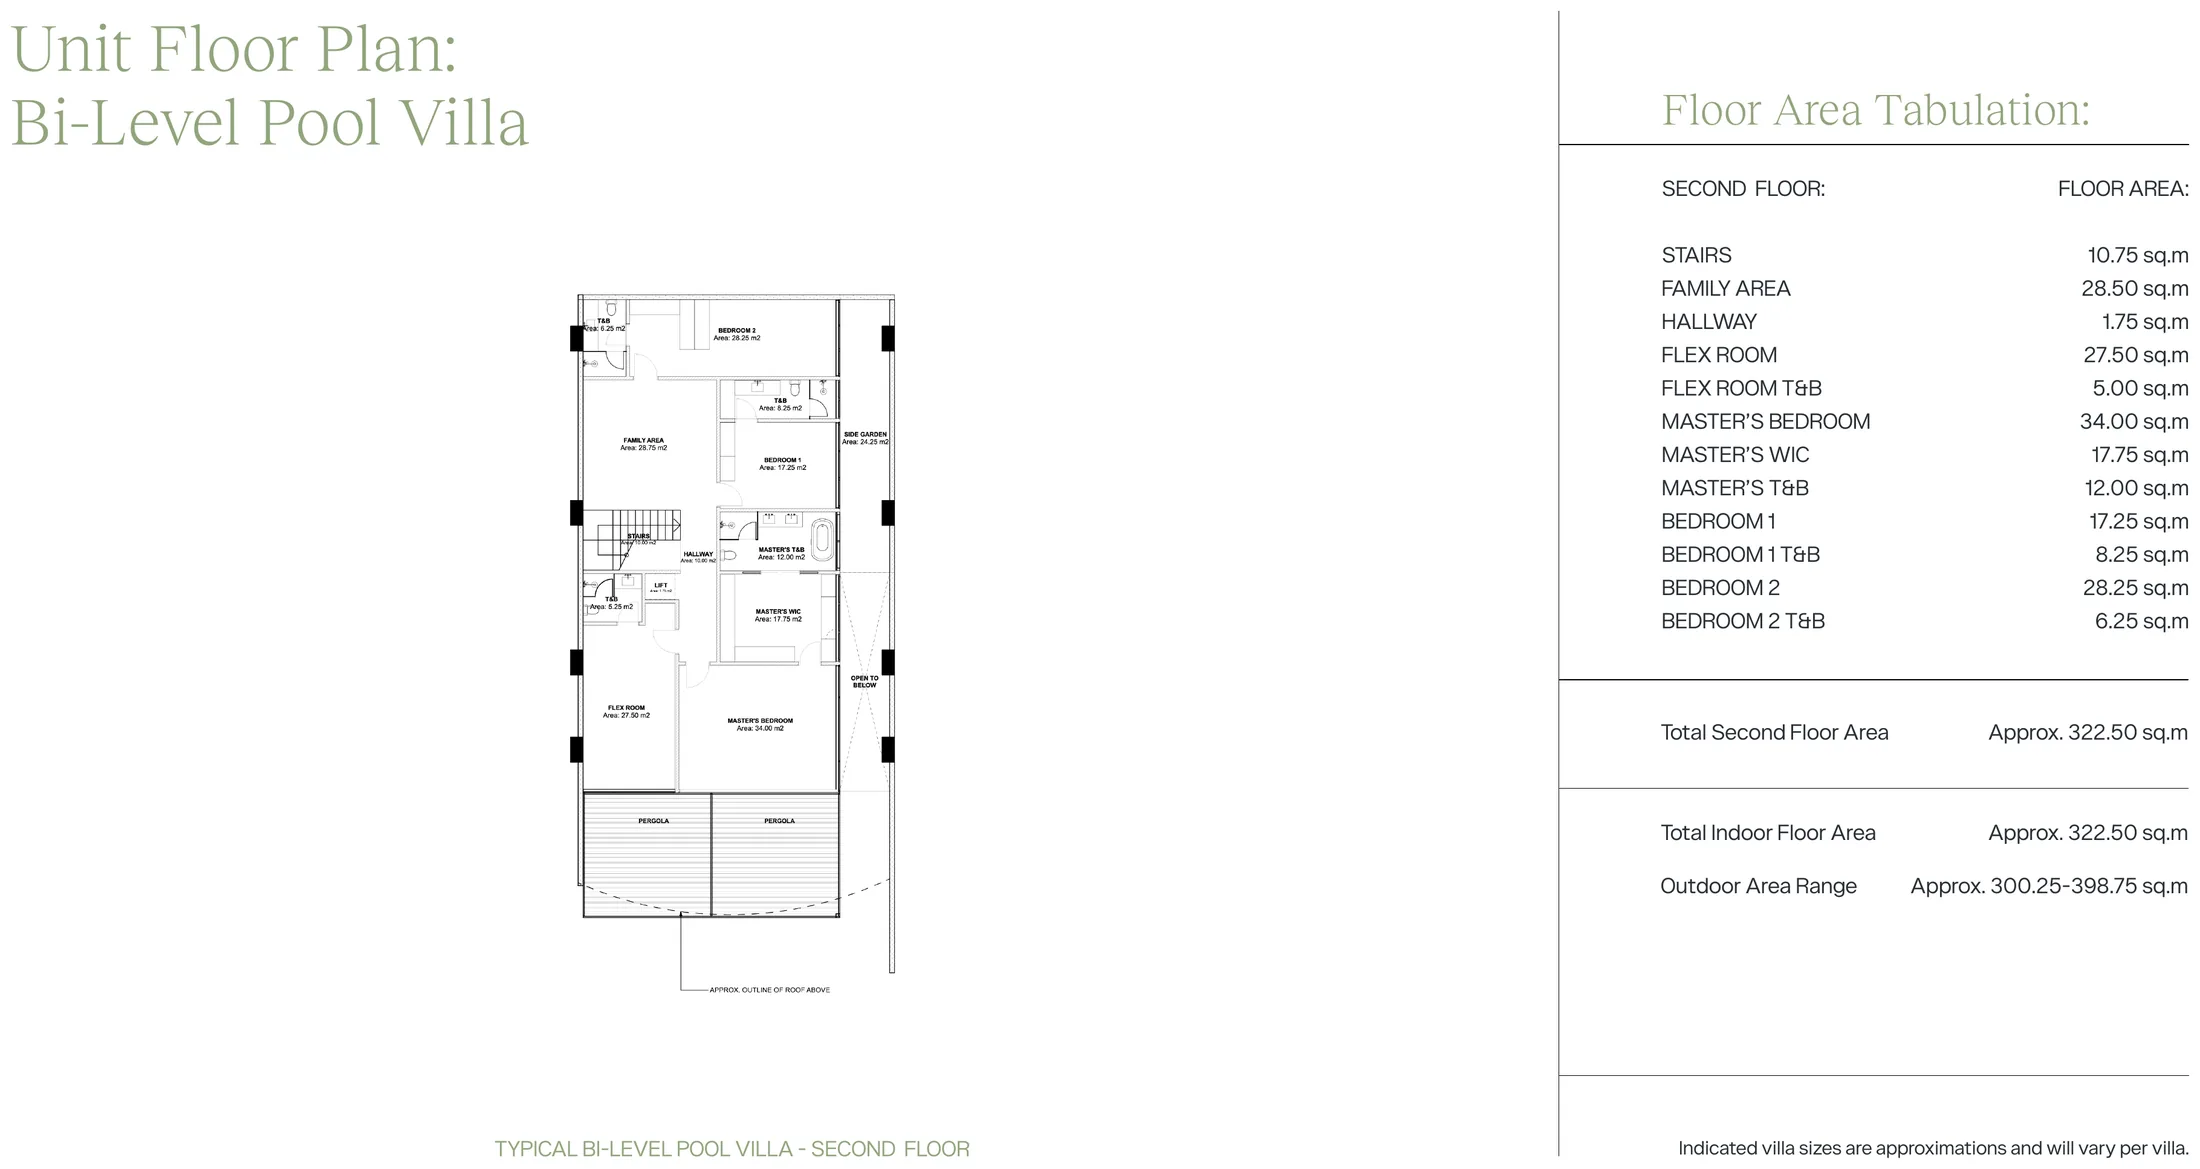
Floor areas below are taken from the developer's technical brochure. Indicated villa sizes are approximations and will vary per villa — the released per-unit plans show real differences in outdoor area between villas of the same type.
The entry villa type at The Rise, located on the 5th floor and supplied without a jacuzzi. The technical brochure identifies this type and its parking and storage allocation, but does not publish a floor plan or an area tabulation for it. Ask us for the current unit plan and availability.
Ask for the current plan and availability →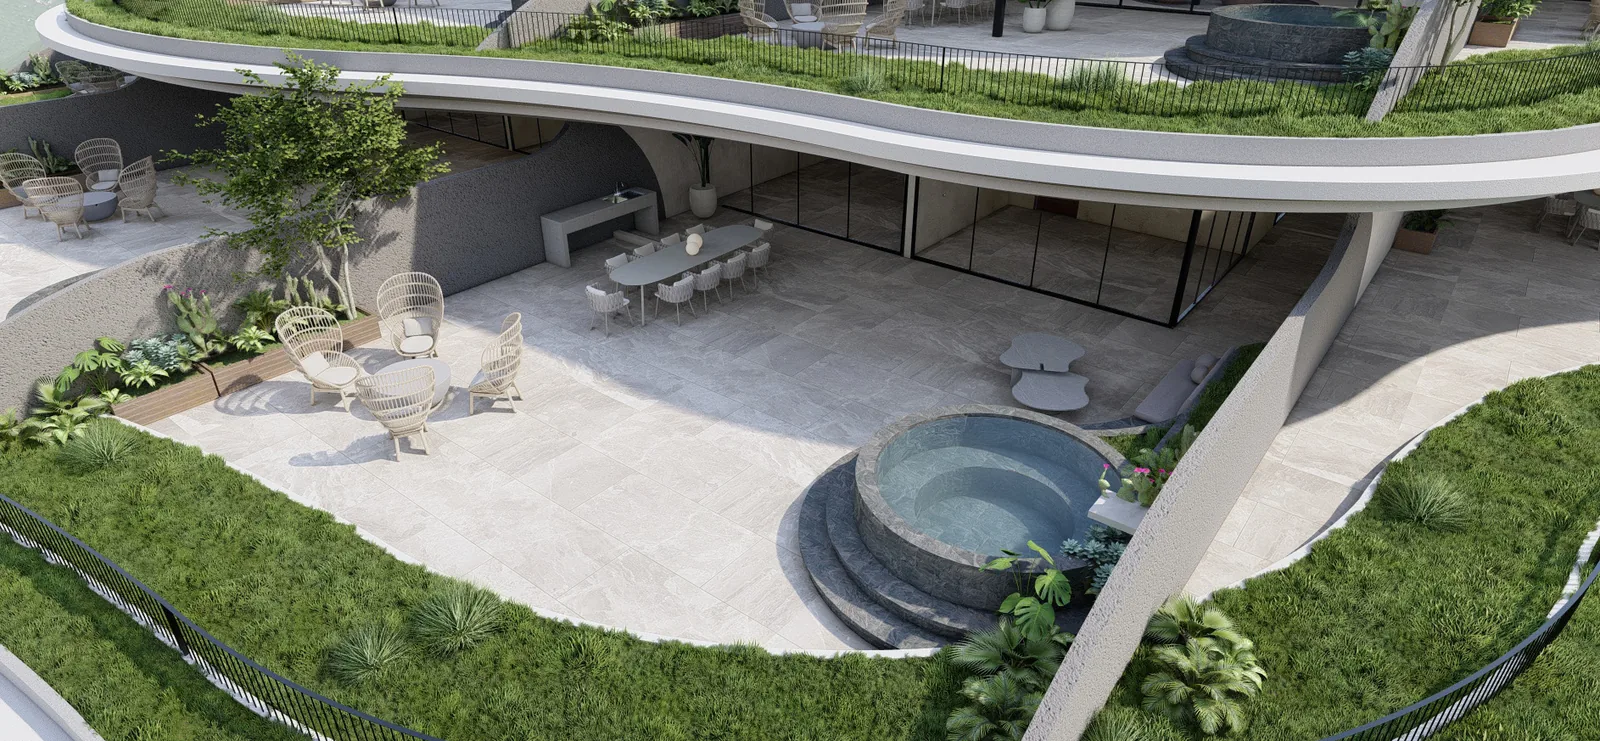
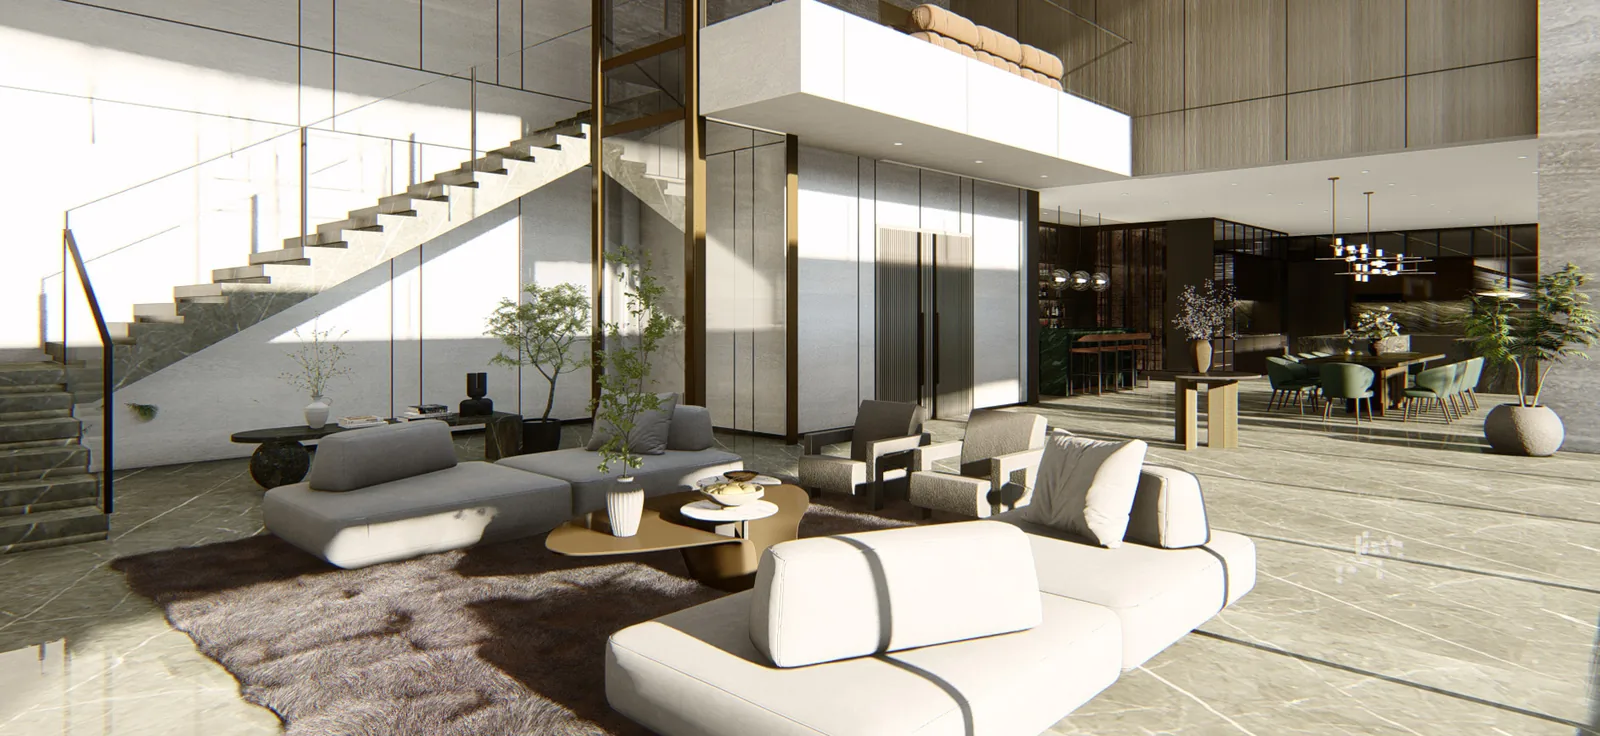
A single-level villa arranged around a generous living, dining and kitchen core, with all three bedrooms ensuite and a separate wet kitchen and maid’s quarter. Types B and C differ chiefly in the outdoor jacuzzi, which Type B includes and Type C does not.
Indicated villa sizes are approximations and will vary per villa.
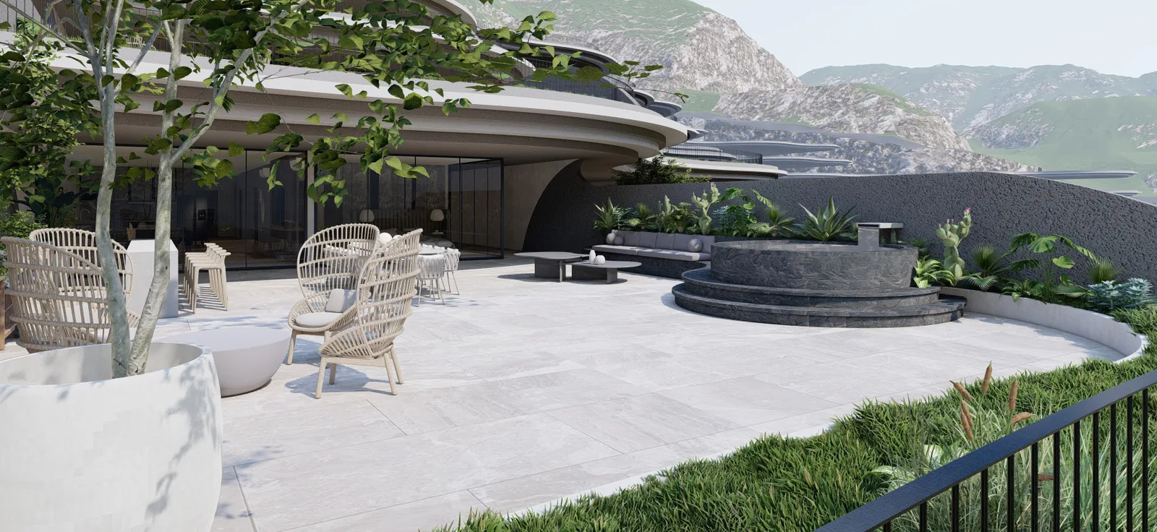
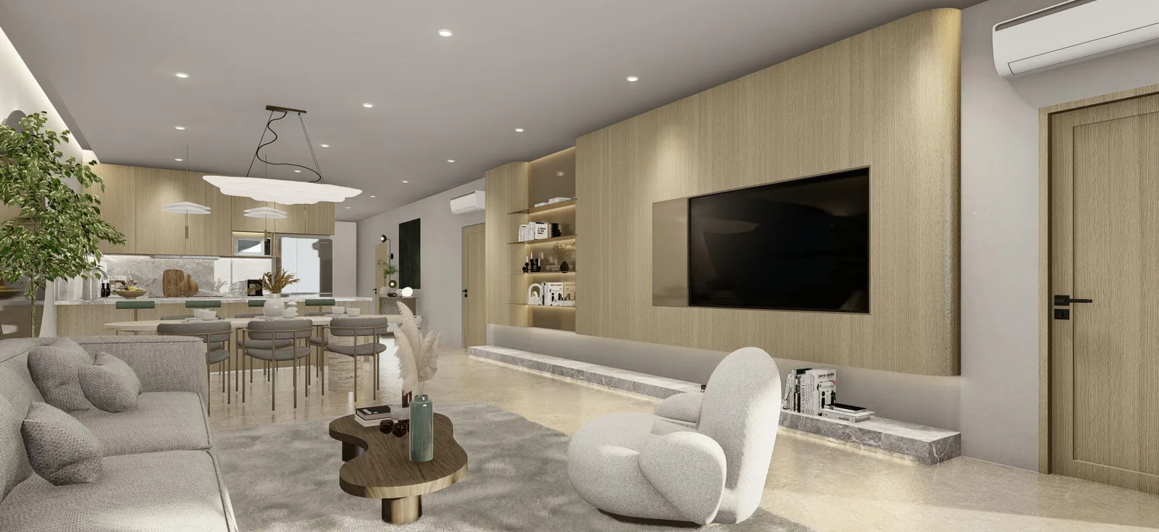
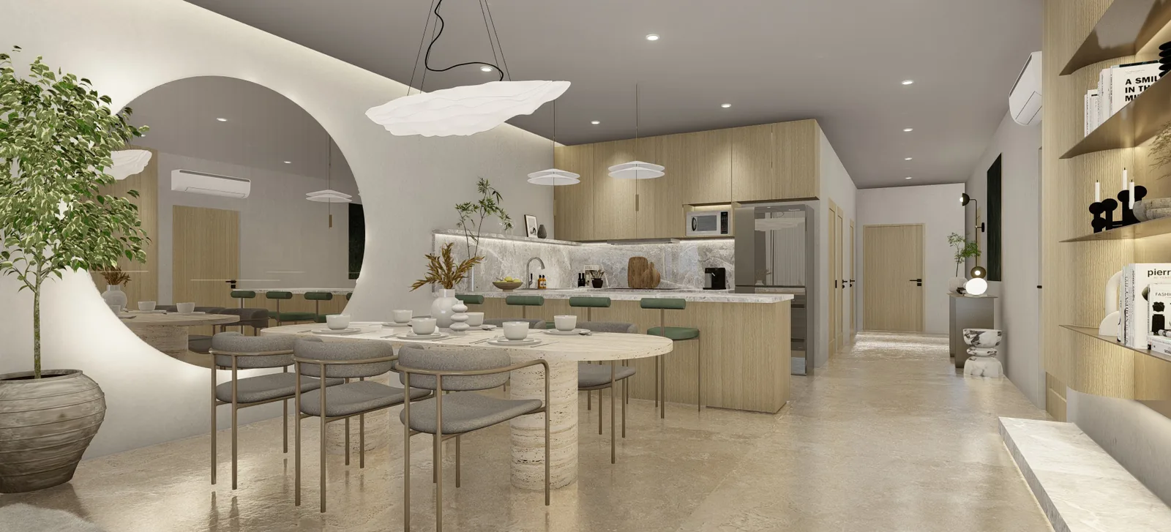
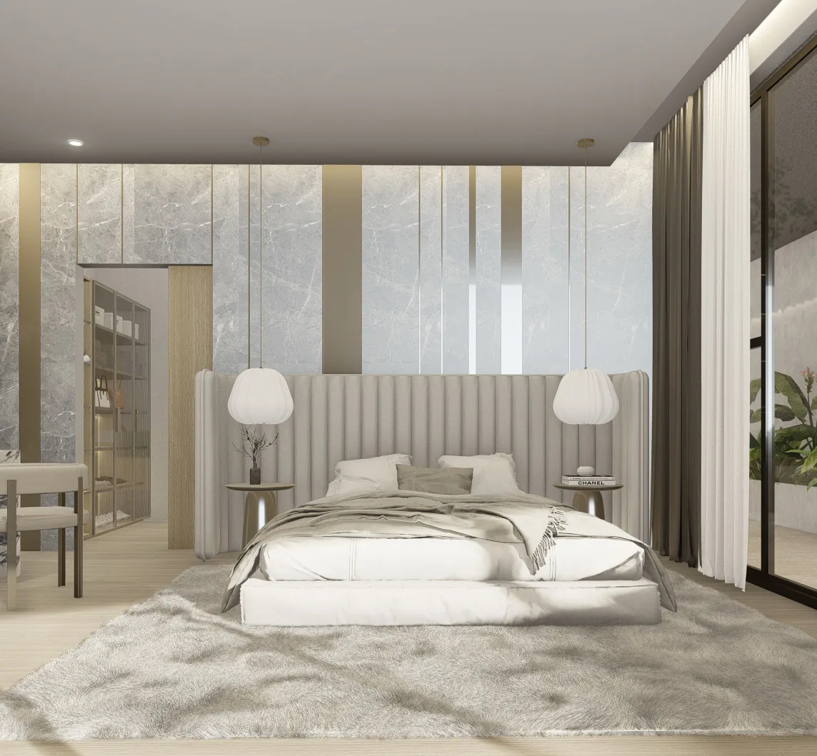
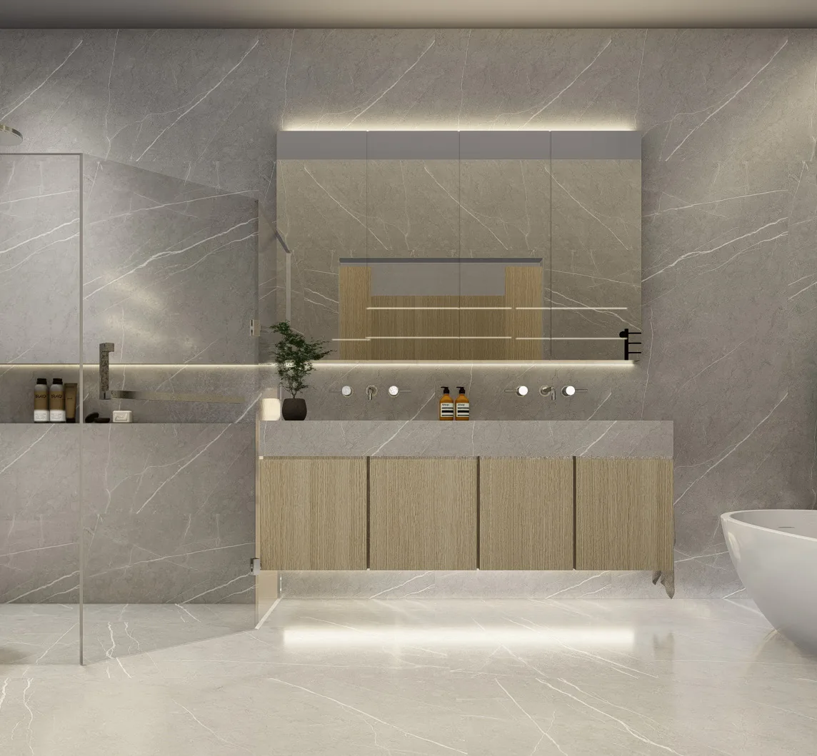
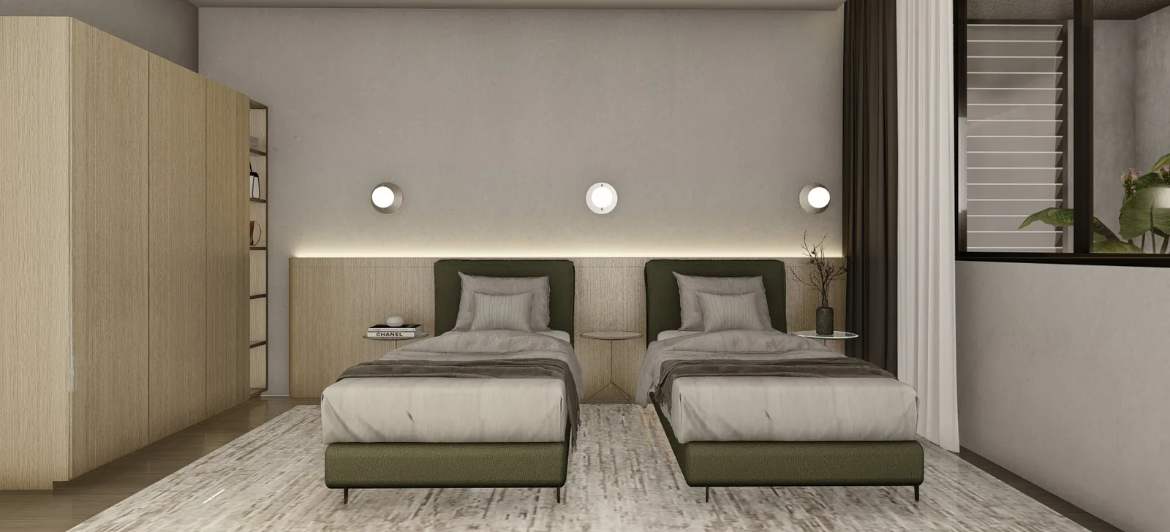
A two-storey villa with its own private lift. The ground floor holds the living, dining and kitchen areas and two ensuite bedrooms; the upper floor is given over to a family area, a third bedroom and a master suite with a walk-in closet of nearly 20 sqm. Type A adds a pergola and jacuzzi. Nineteen Loft villas were released across seven floors, each with a side garden and a generous outdoor deck — on unit 714, for instance, the outdoor deck alone runs to 159.75 sqm.
Types A, B and C across the 7th to 19th floors
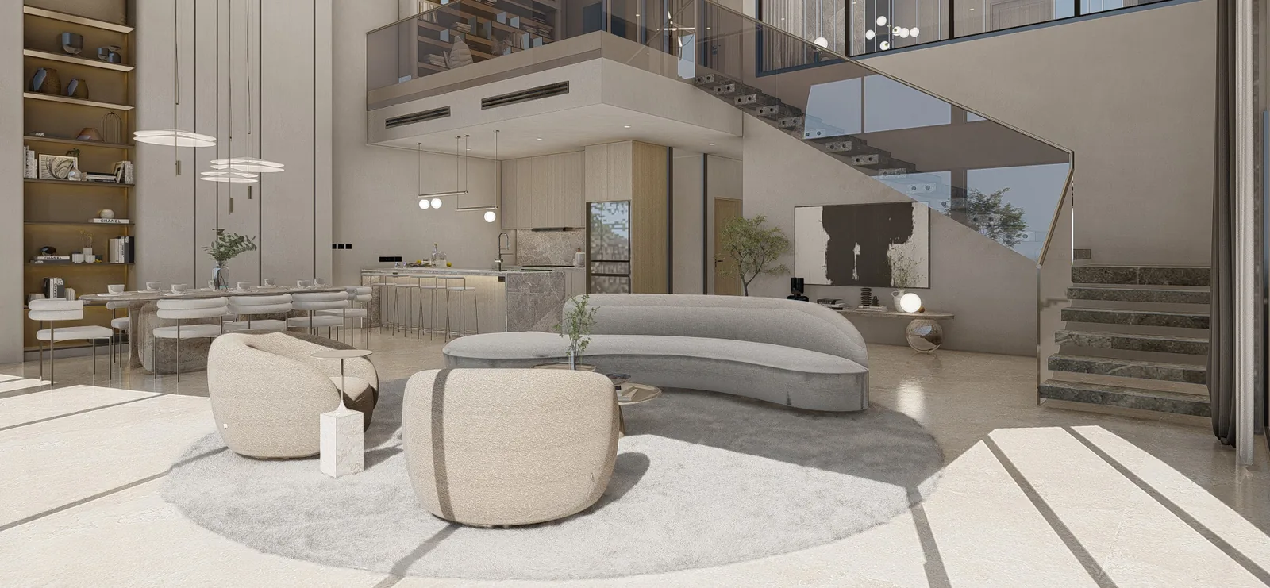
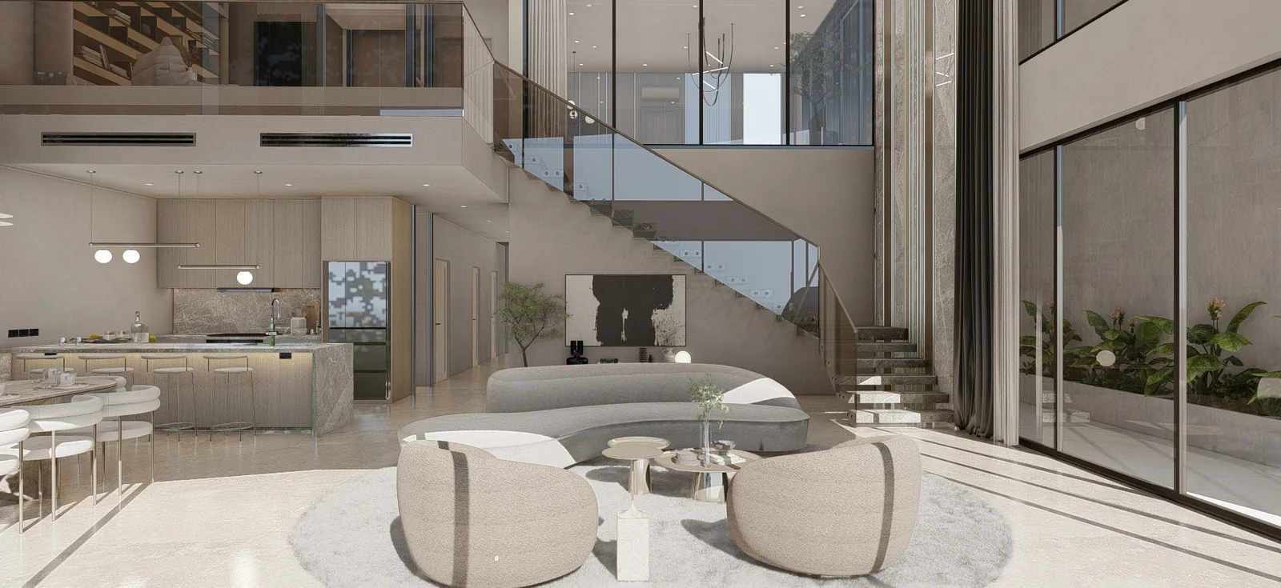
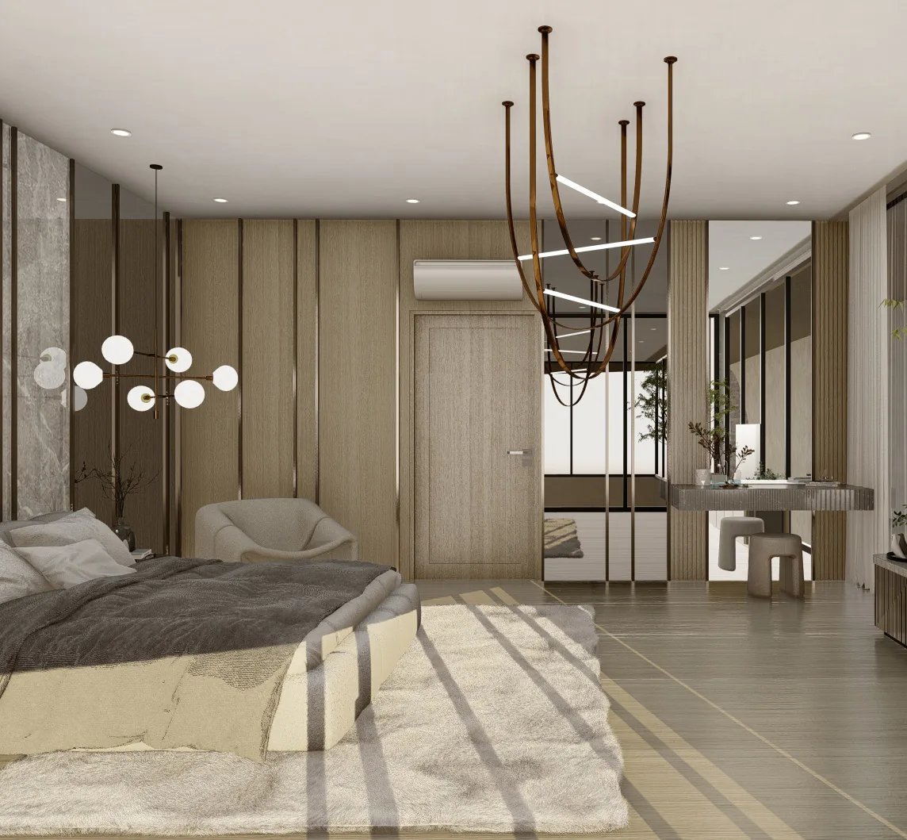
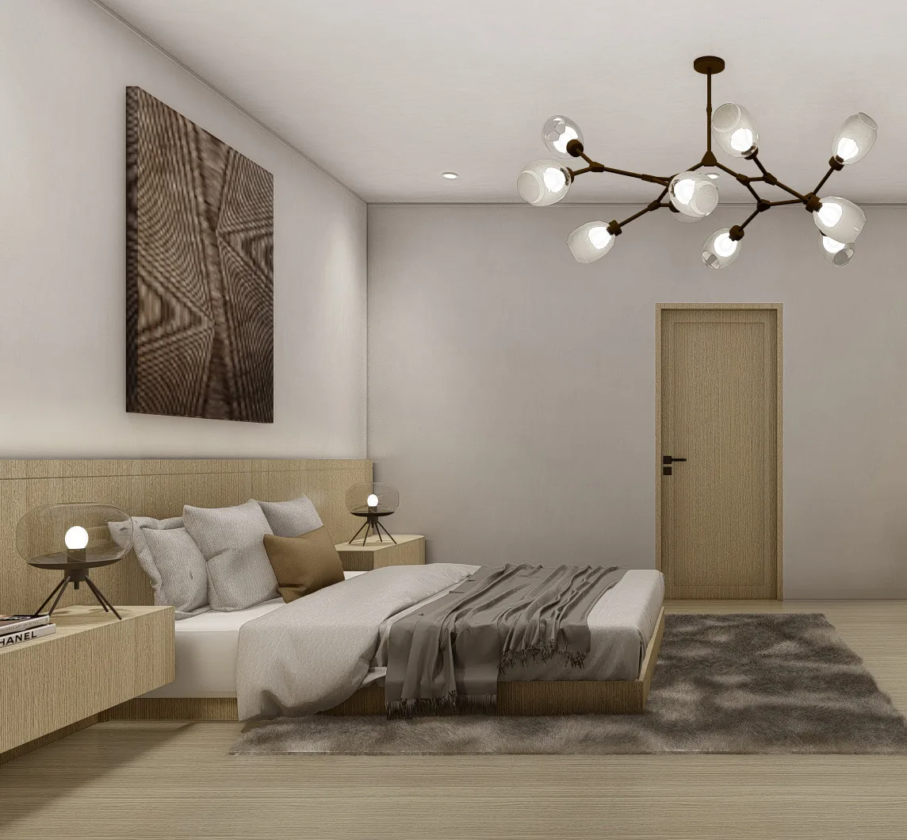
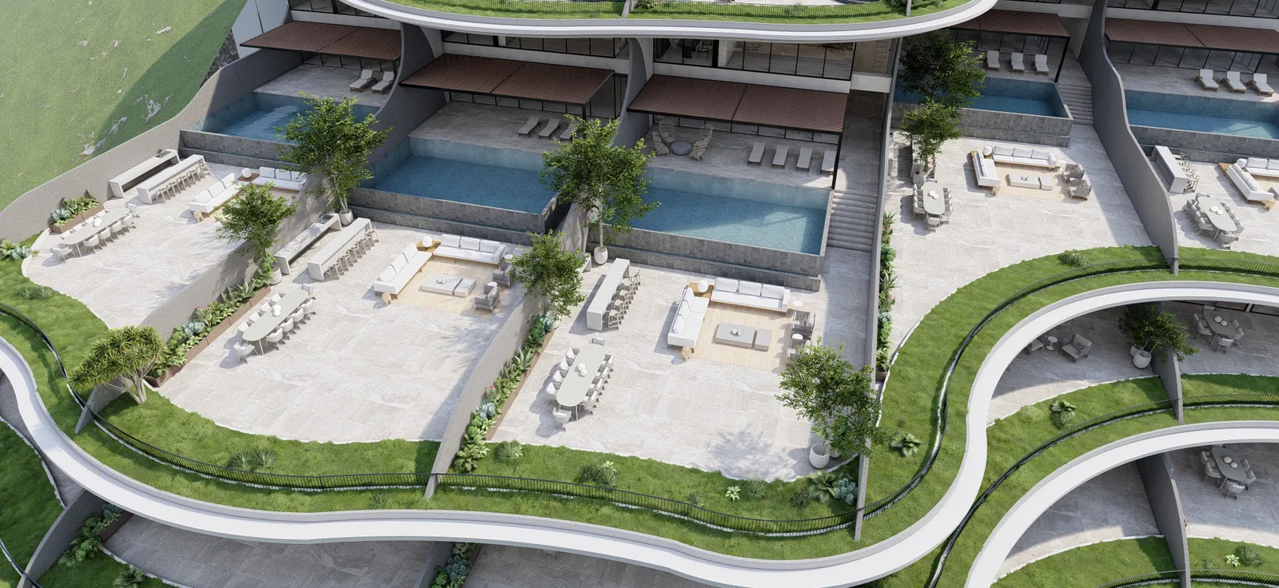
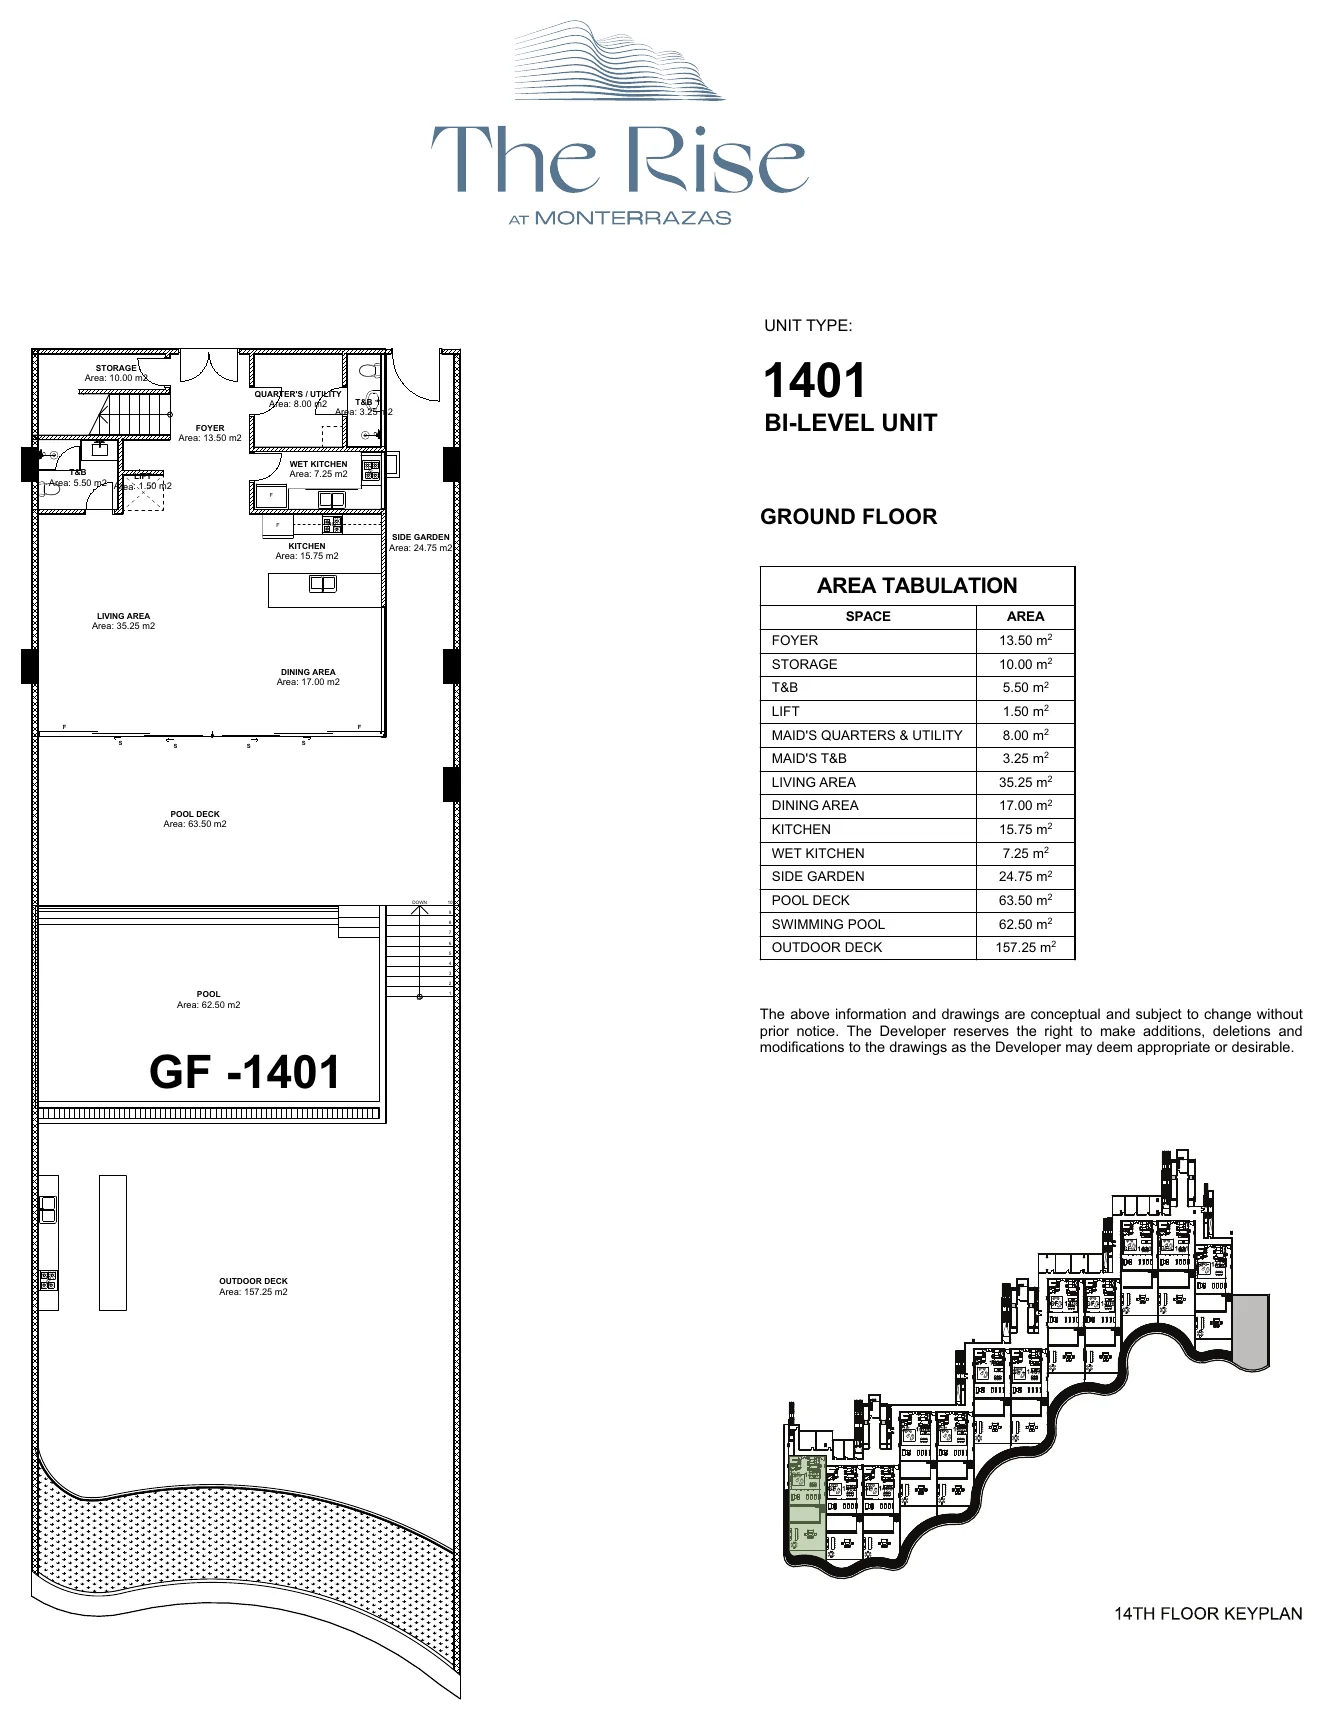
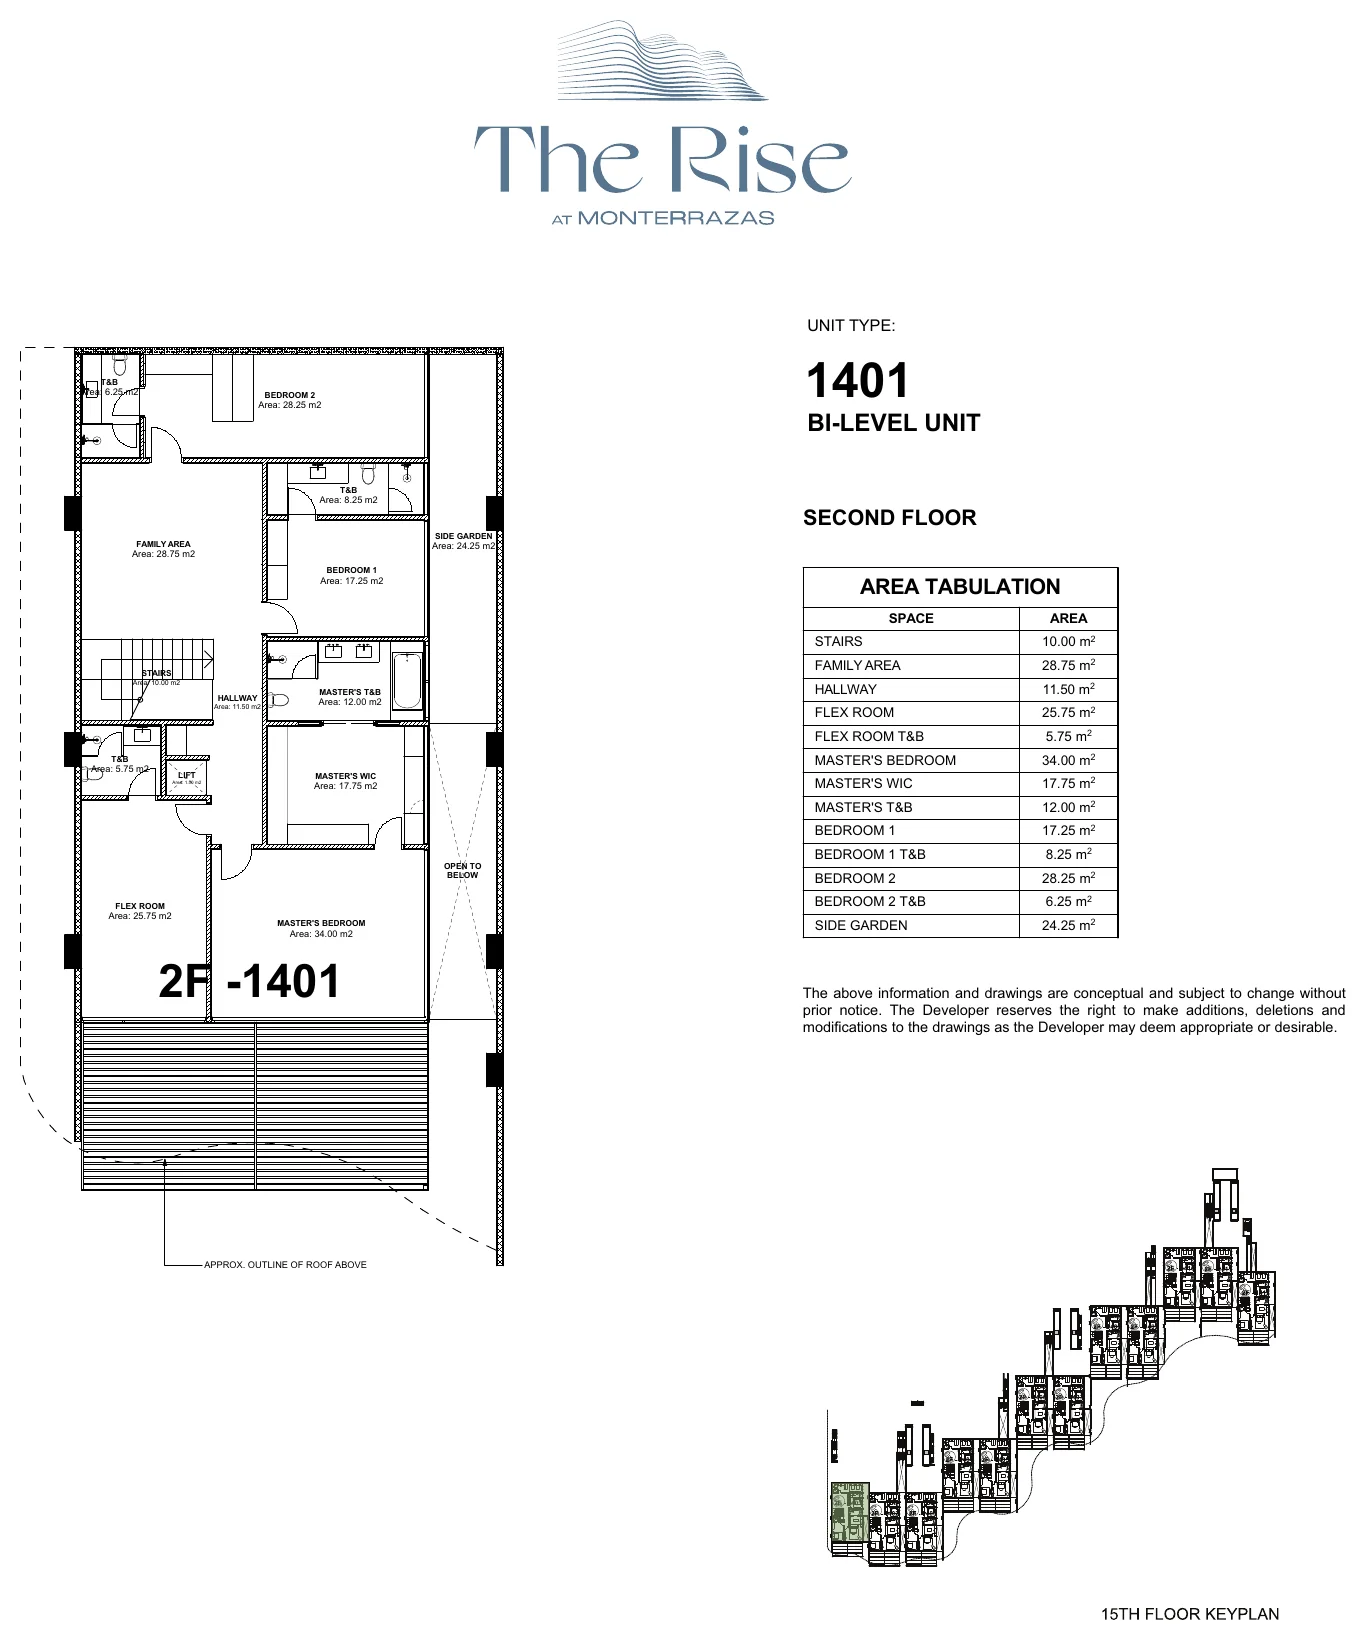
The only type with its own swimming pool and pool deck. A compact ground floor of foyer, living, dining and kitchen opens onto the outdoor area, while the entire upper level is given to bedrooms, a flex room and a family area. Twelve of these villas were released, numbered 1401 to 1412. On the released unit plans the private pool measures 62.50 sqm with a 63.50 sqm pool deck beside it, and the outdoor deck runs to roughly 155 to 160 sqm depending on the unit.
Occupies the 14th and 15th floors
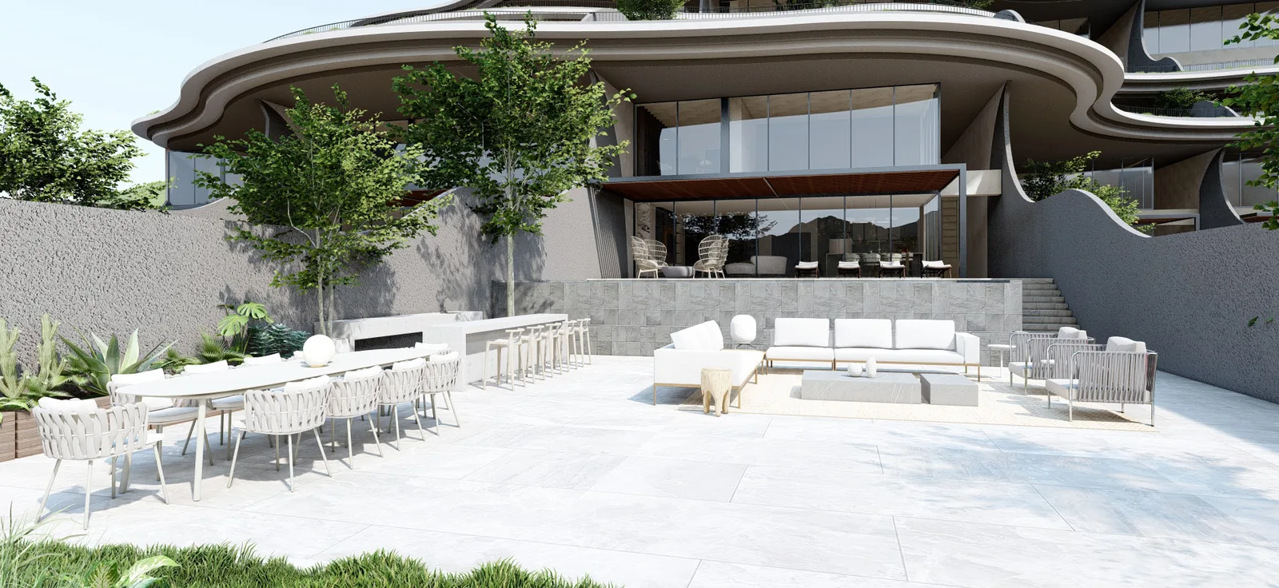
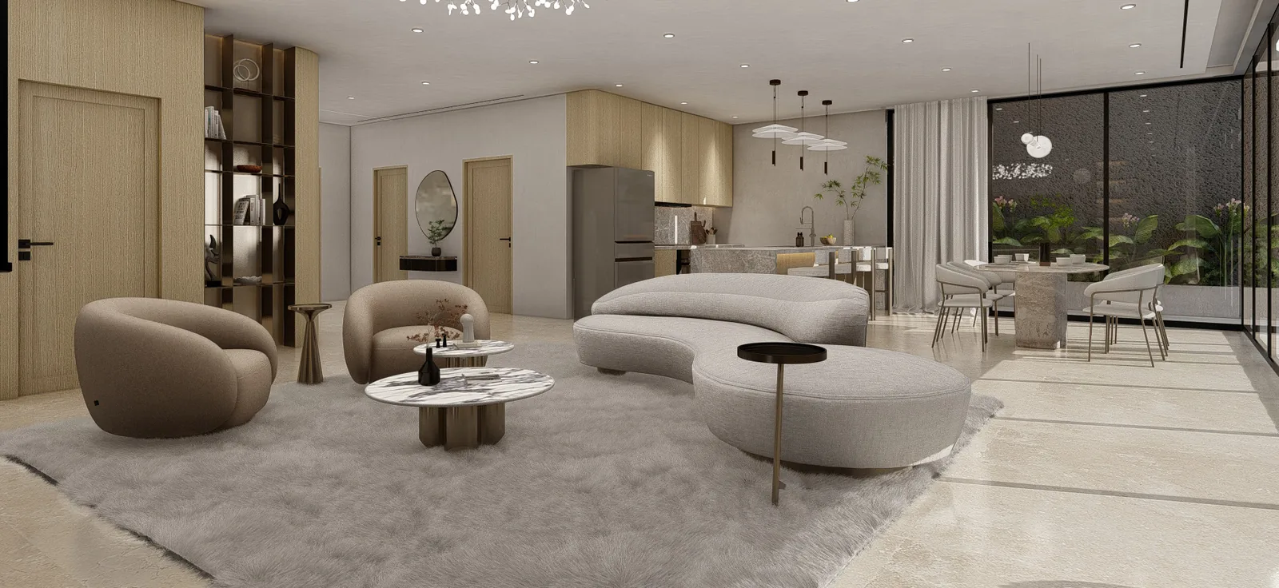
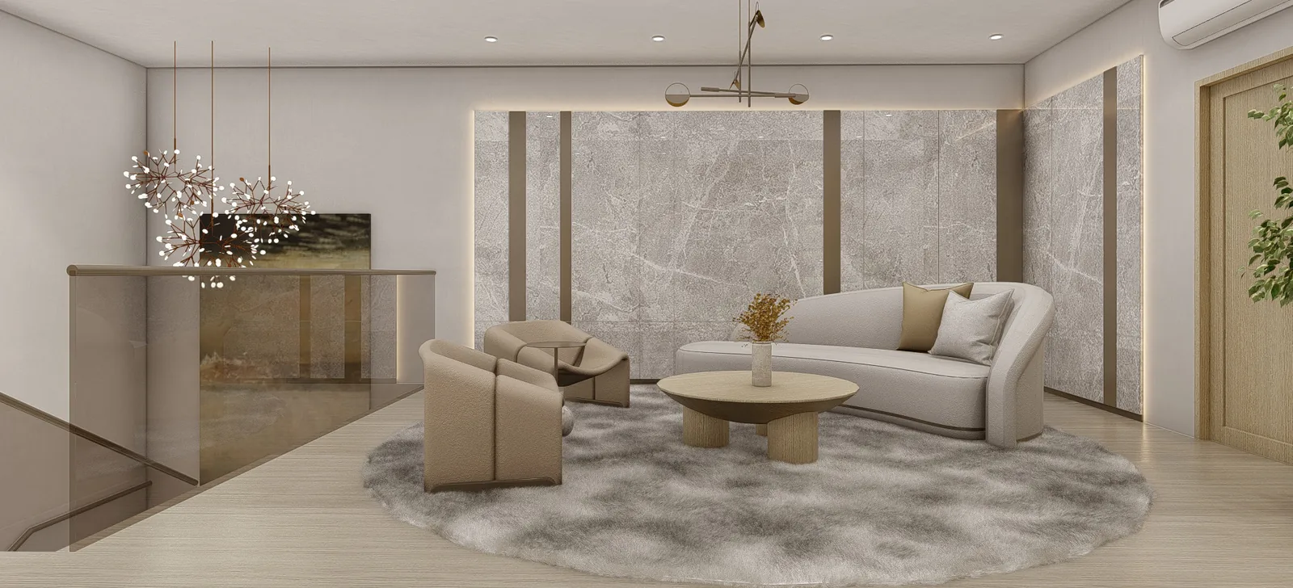
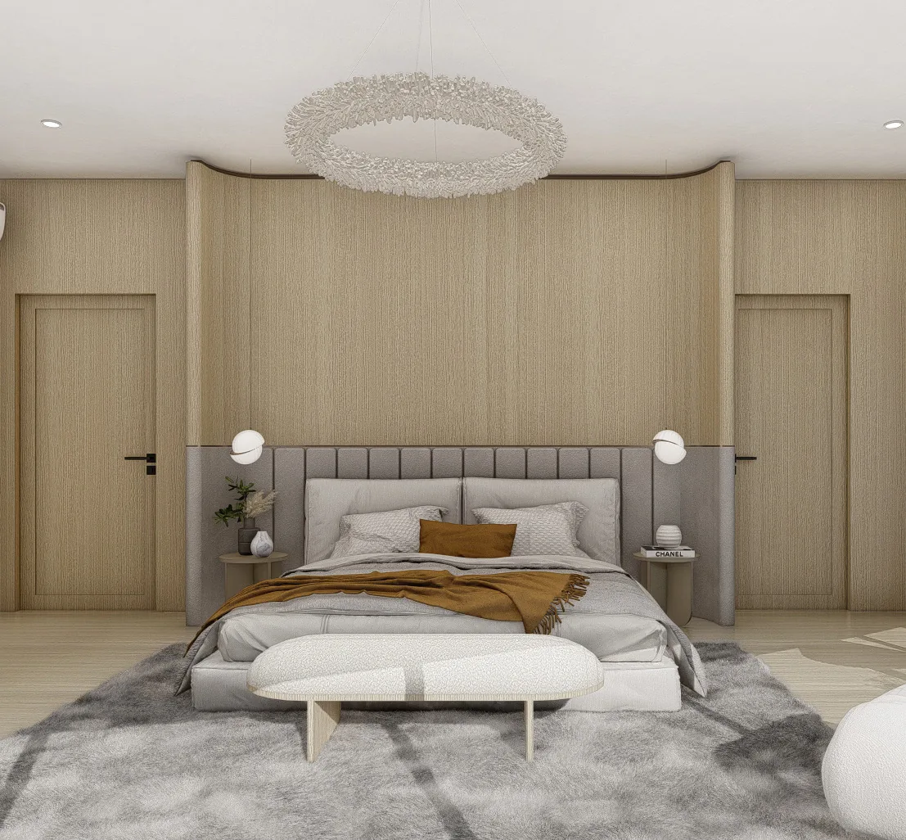
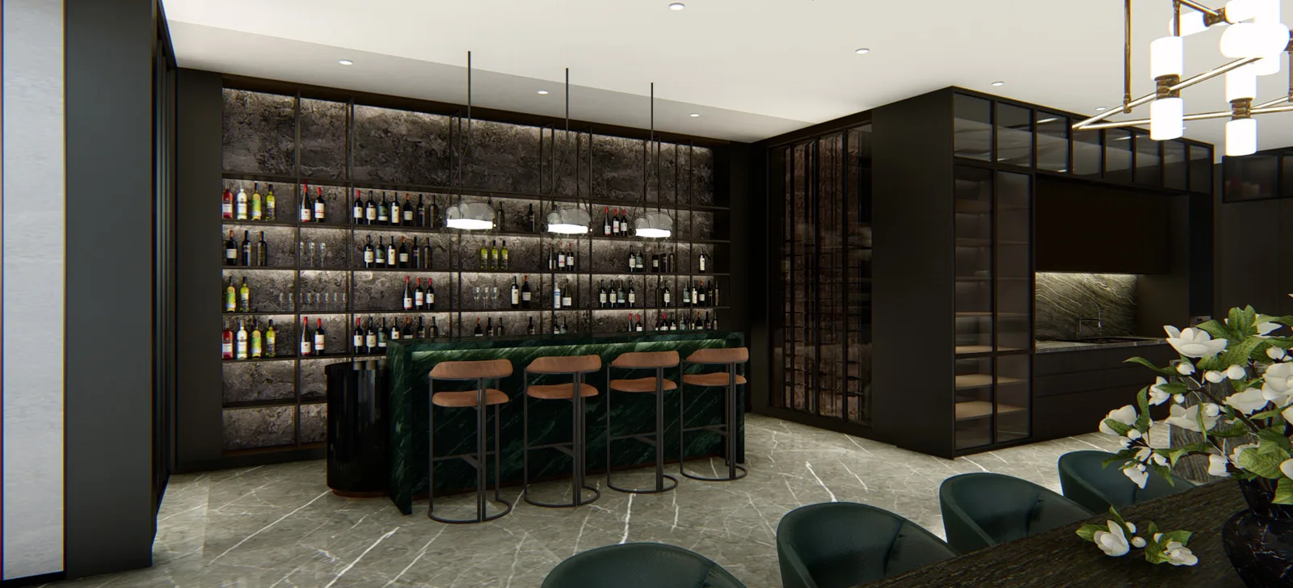
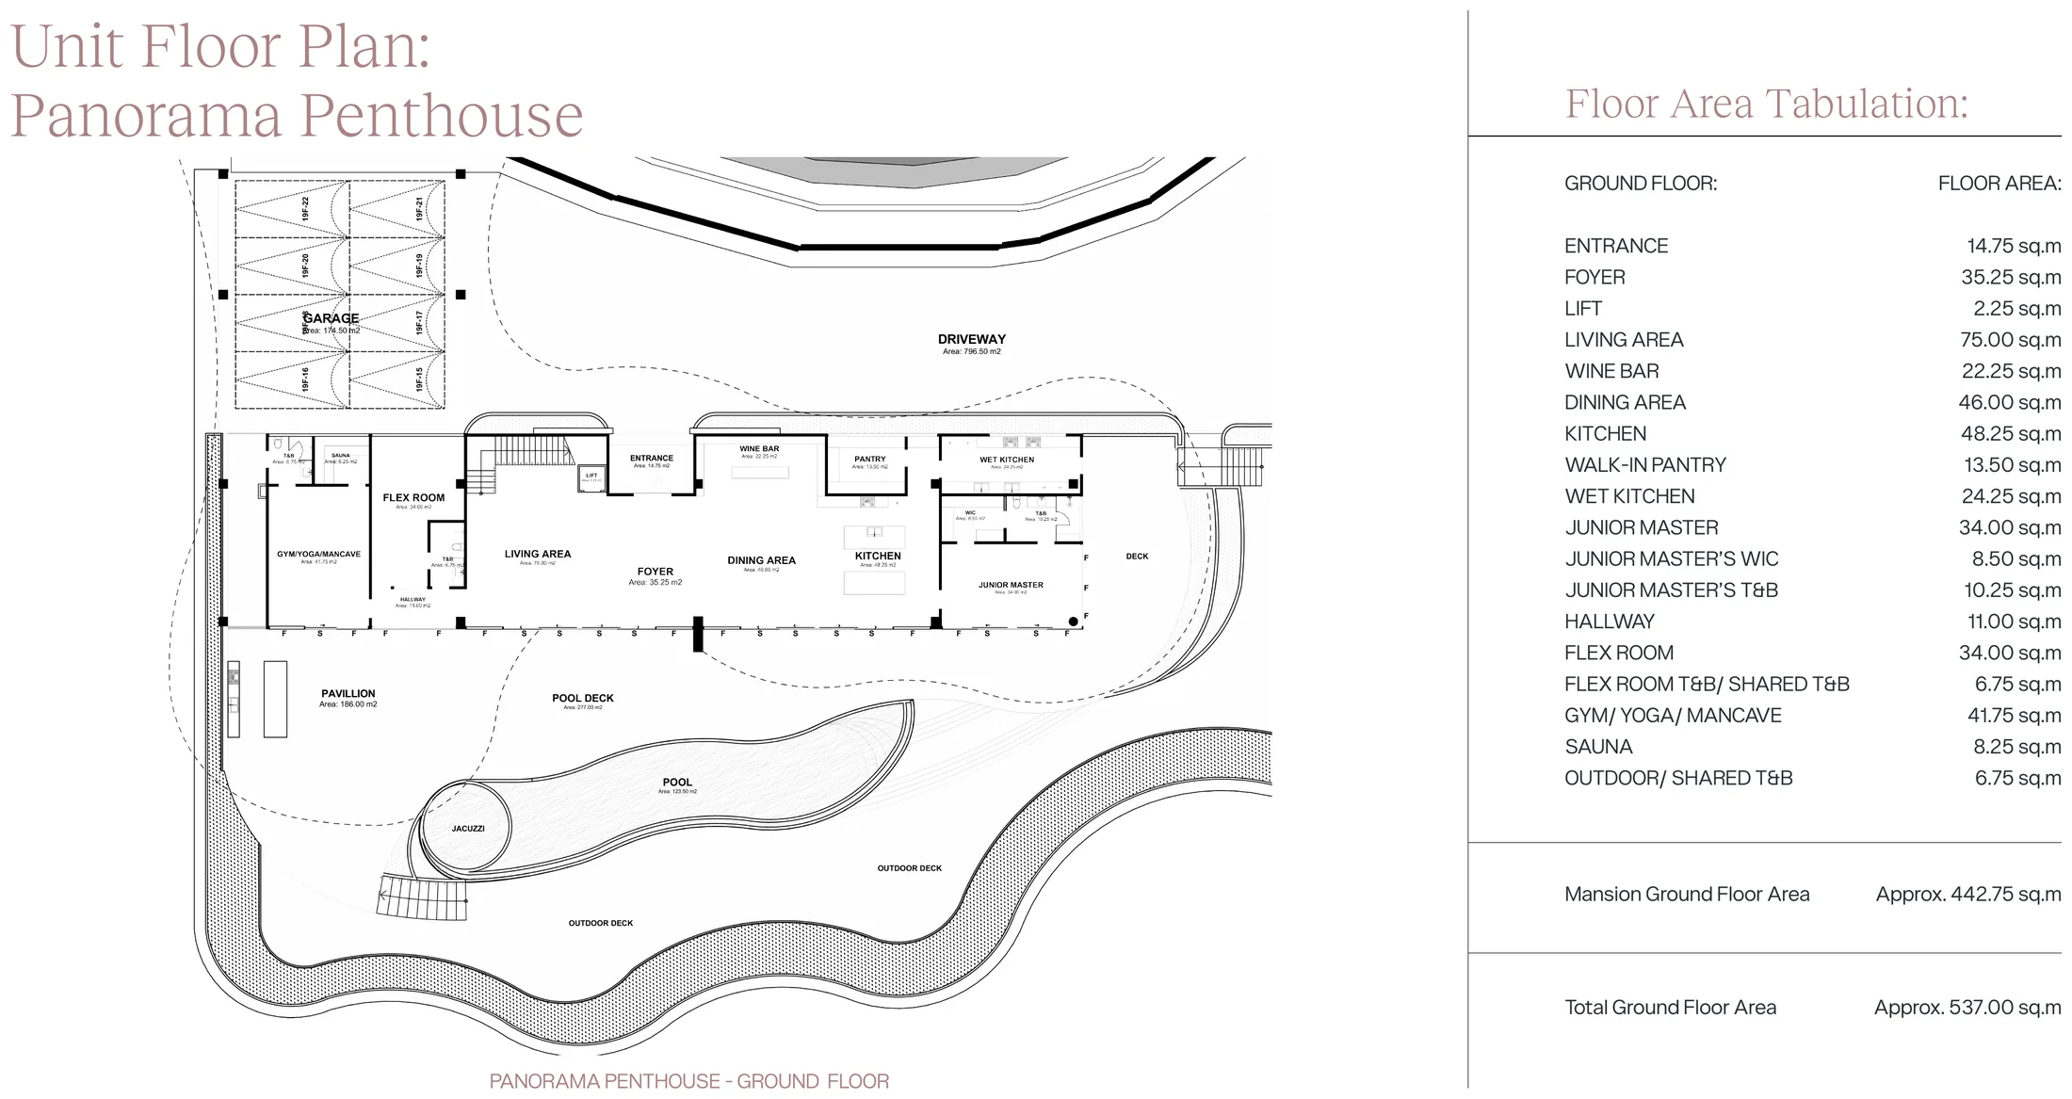
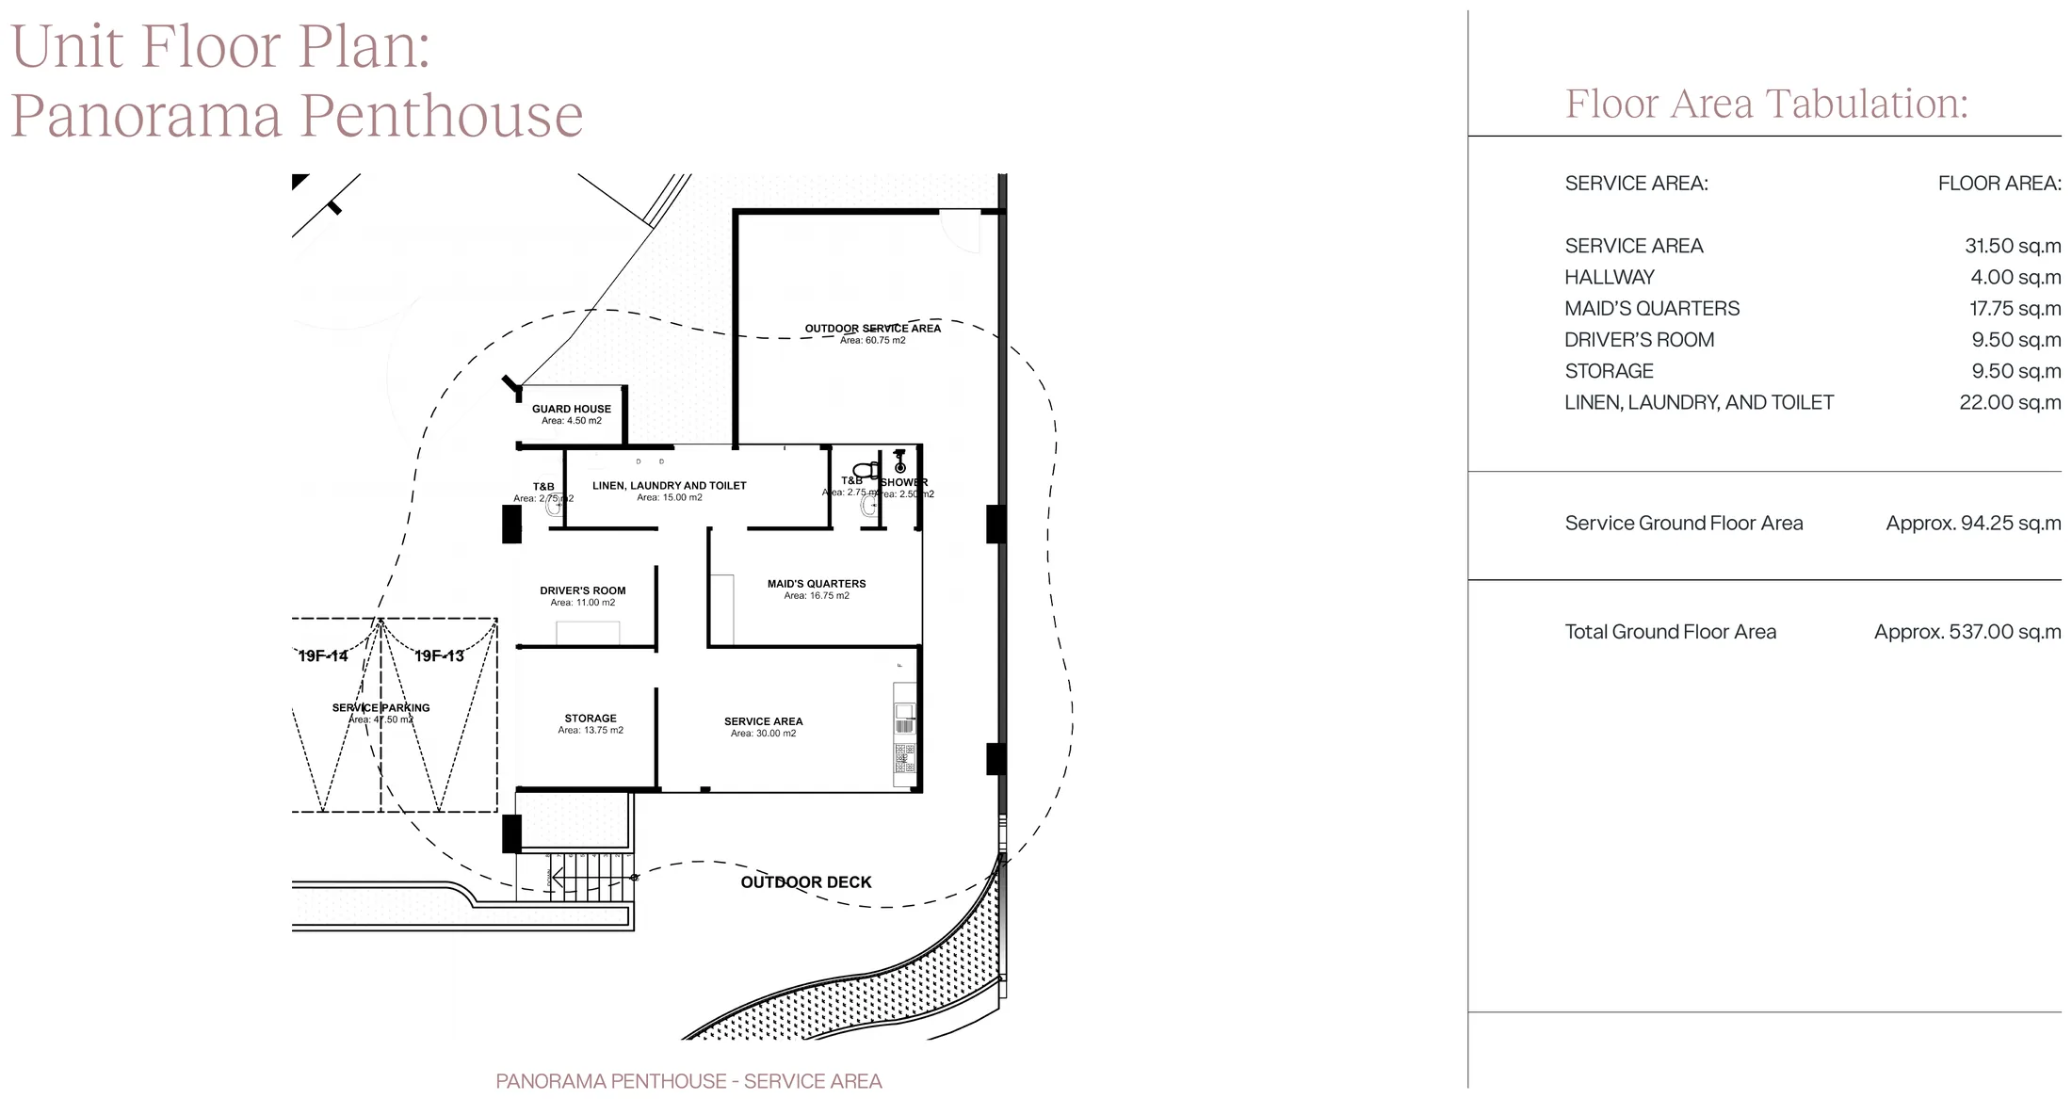
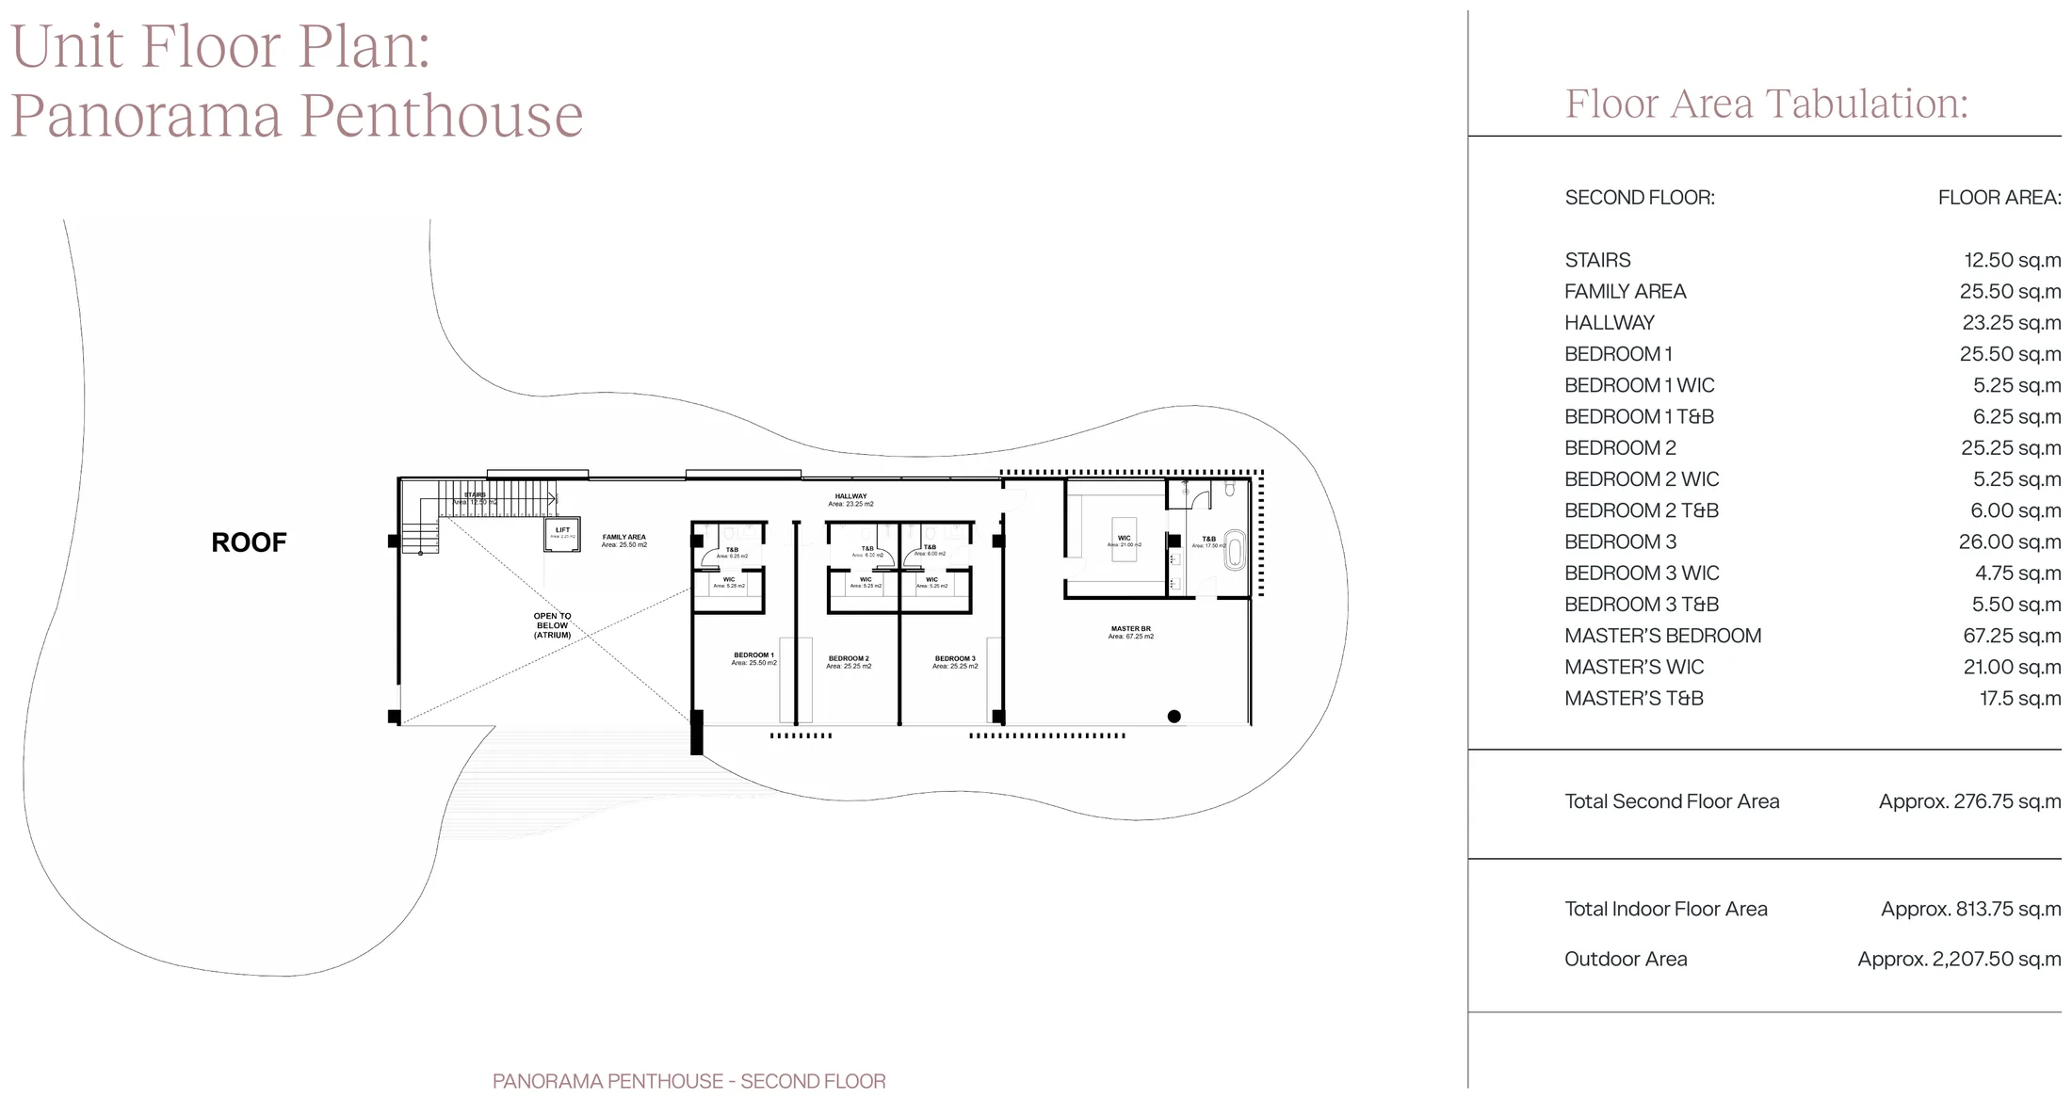
A single residence crowning the development, with over two thousand square meters of outdoor area — more than twice its indoor footprint. Beyond the living and entertaining floor it carries a wine bar, a walk-in pantry, a gym with sauna, a pavilion, a pool and a fully separate service wing with maid’s and driver’s quarters.
Occupies the 19th and 20th floors, with exclusive direct unit access
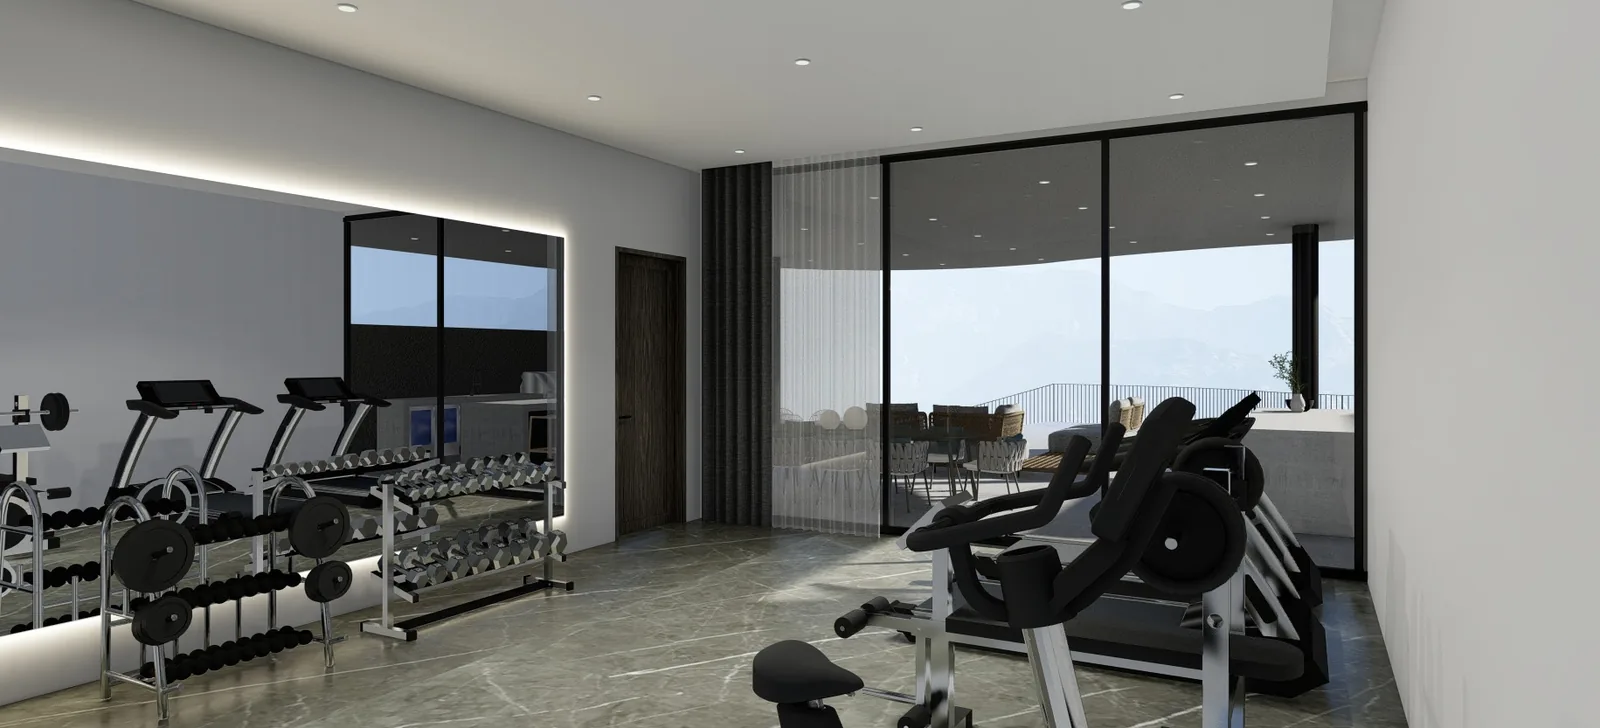
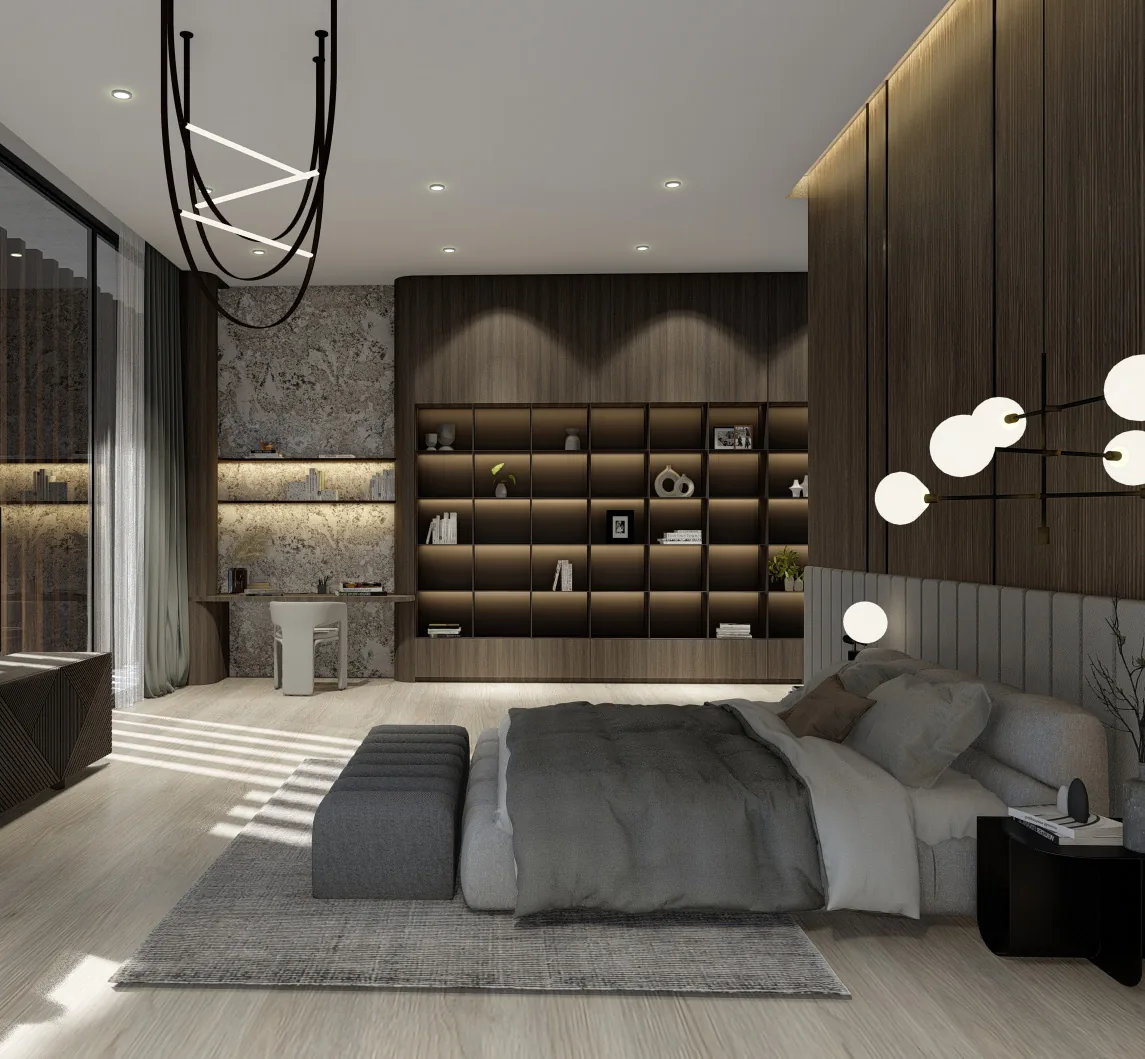
Instead of tiny thumbnails, the principal developer-supplied plans are presented as full visual studies. They explain layout and area, but do not confirm current availability.
Developer-supplied plan reference. Confirm the exact villa, area and availability before commitment.
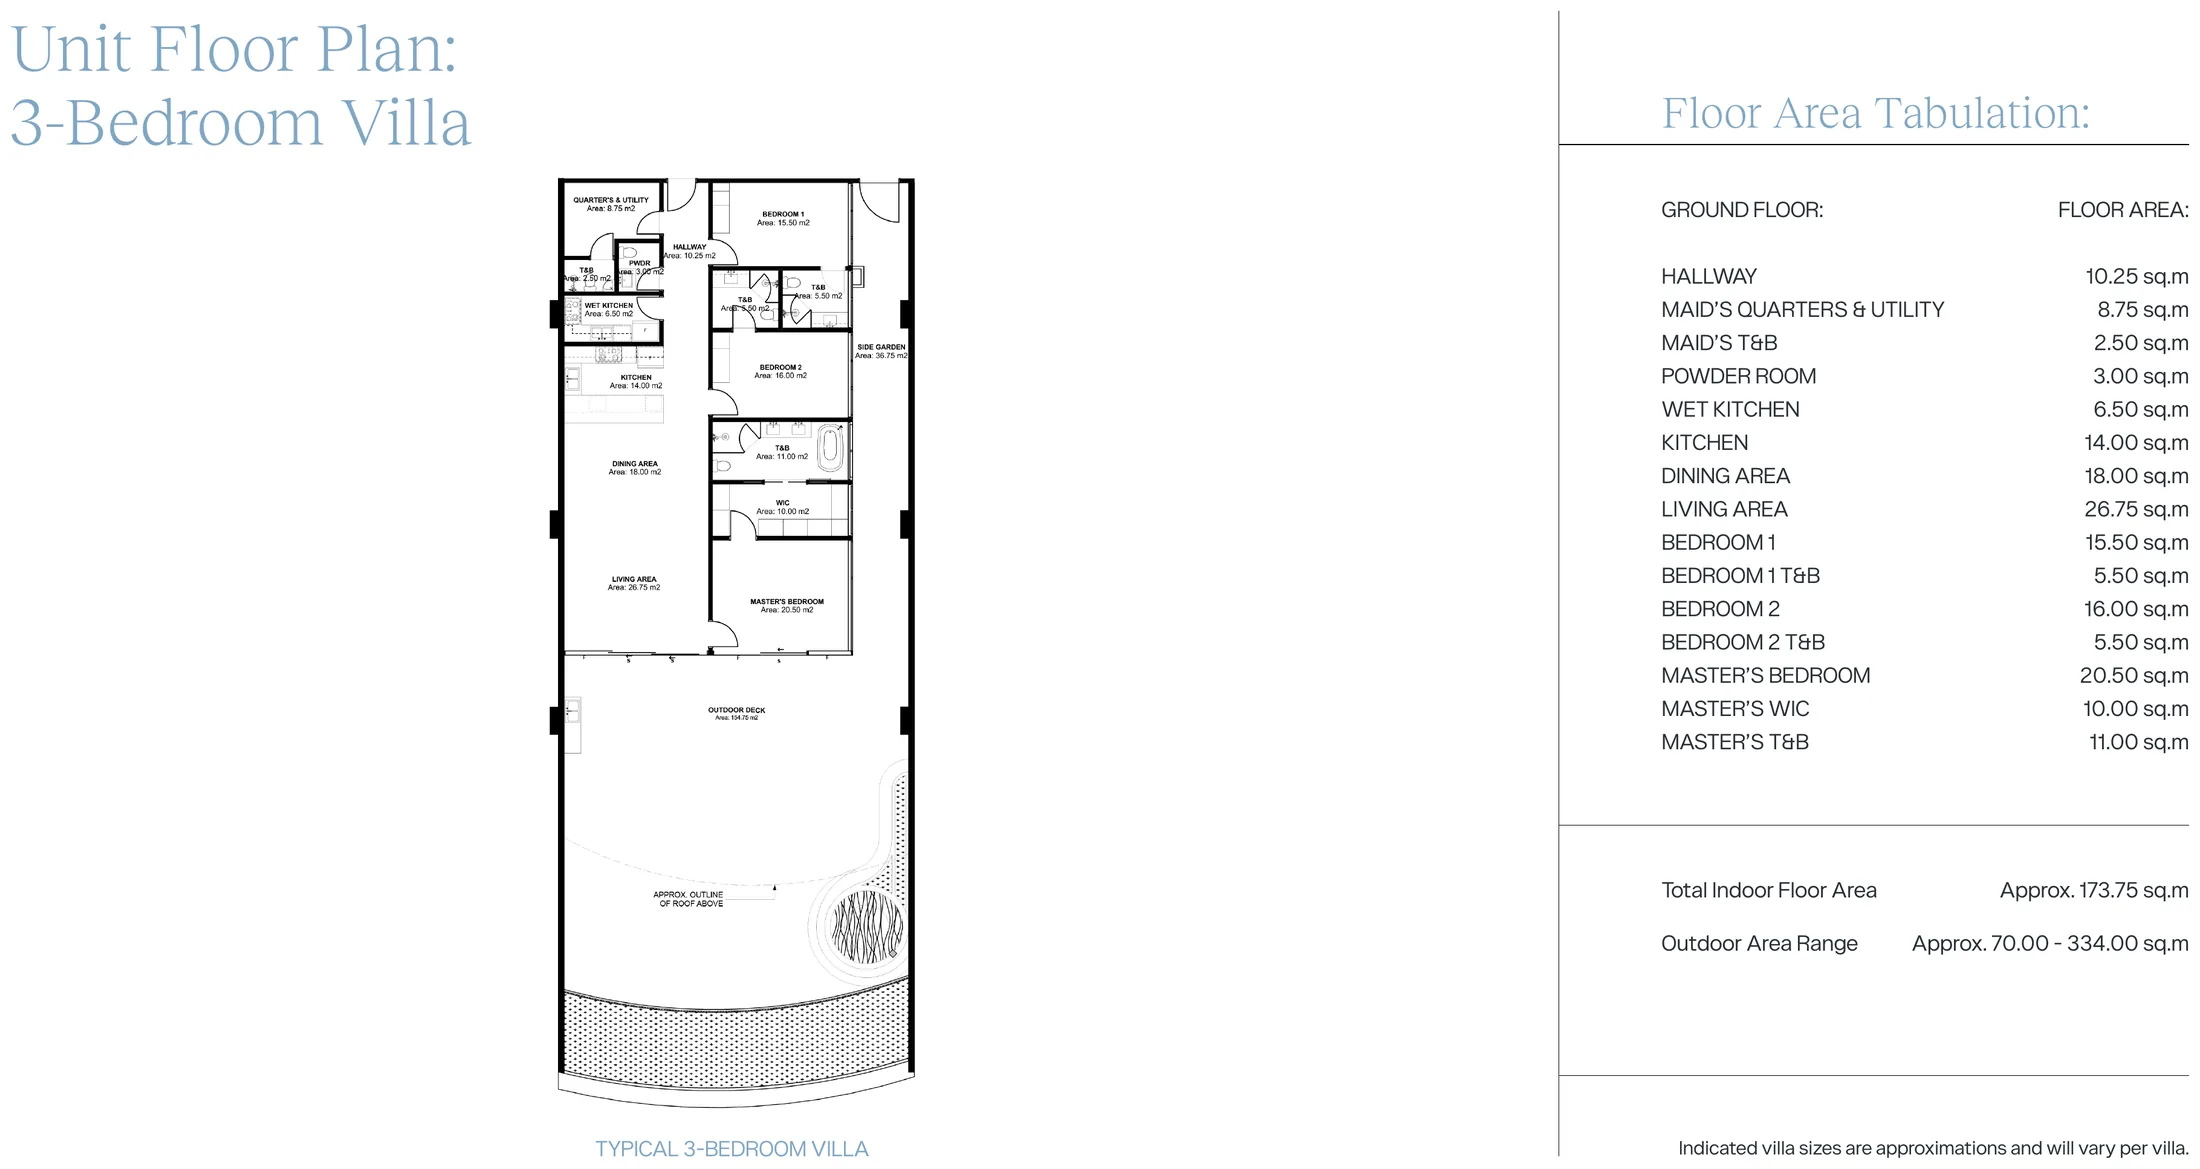
Developer-supplied plan reference. Confirm the exact villa, area and availability before commitment.
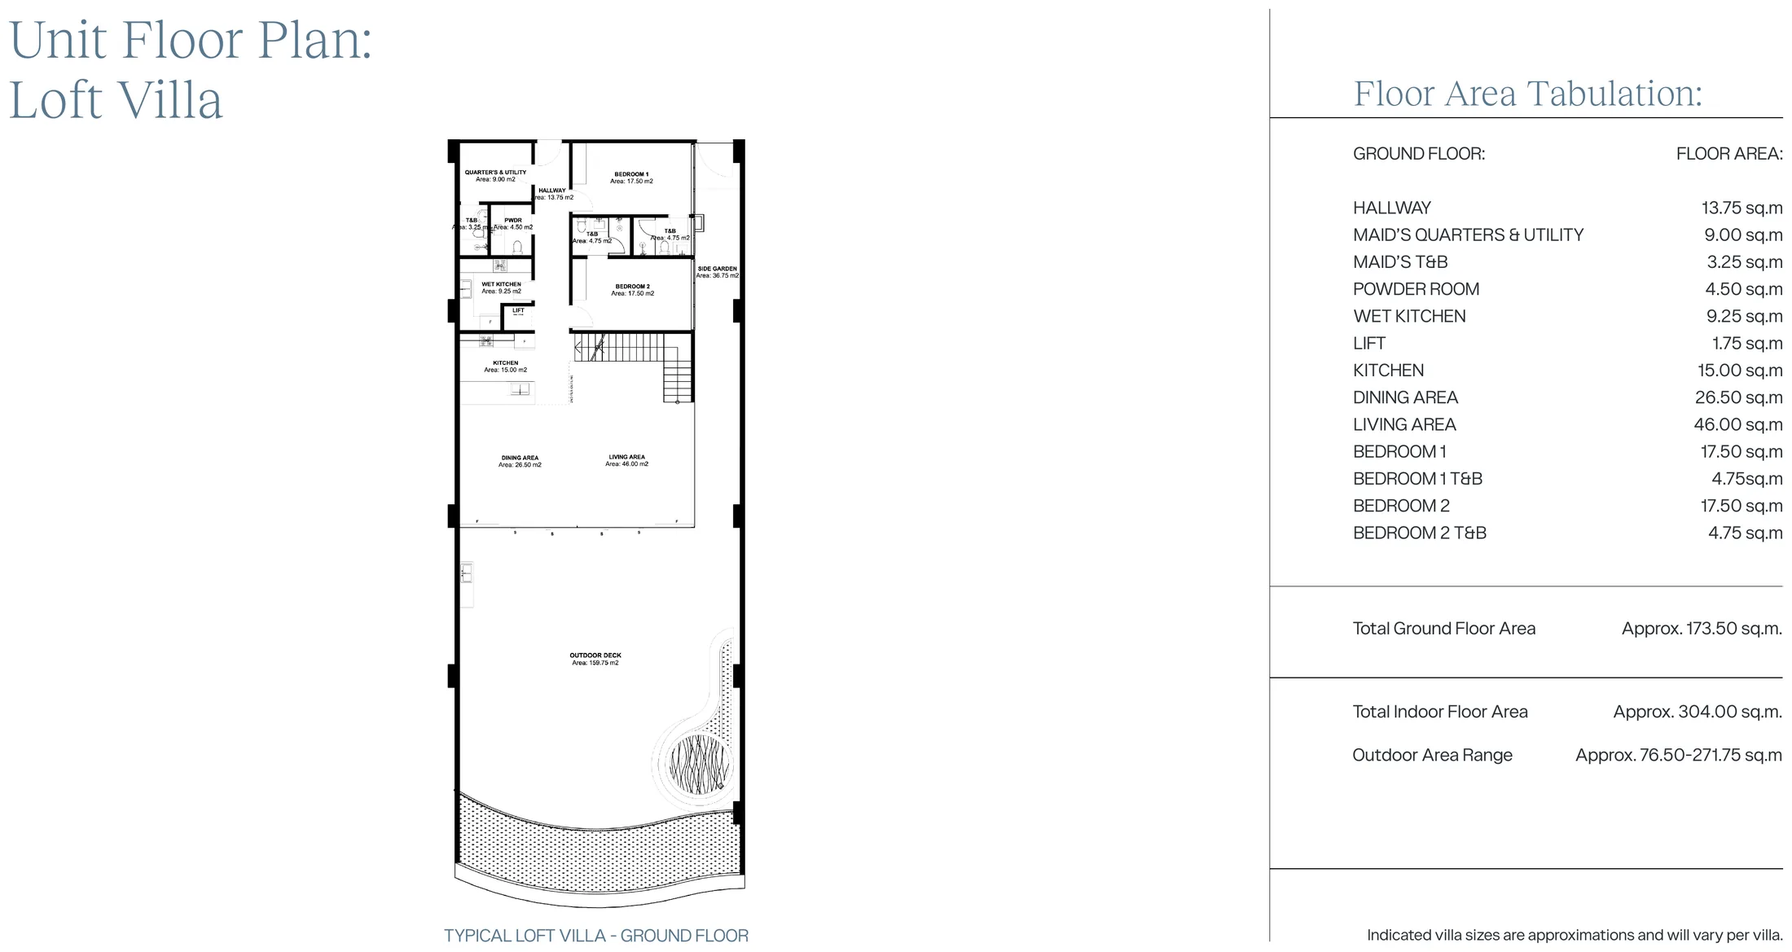
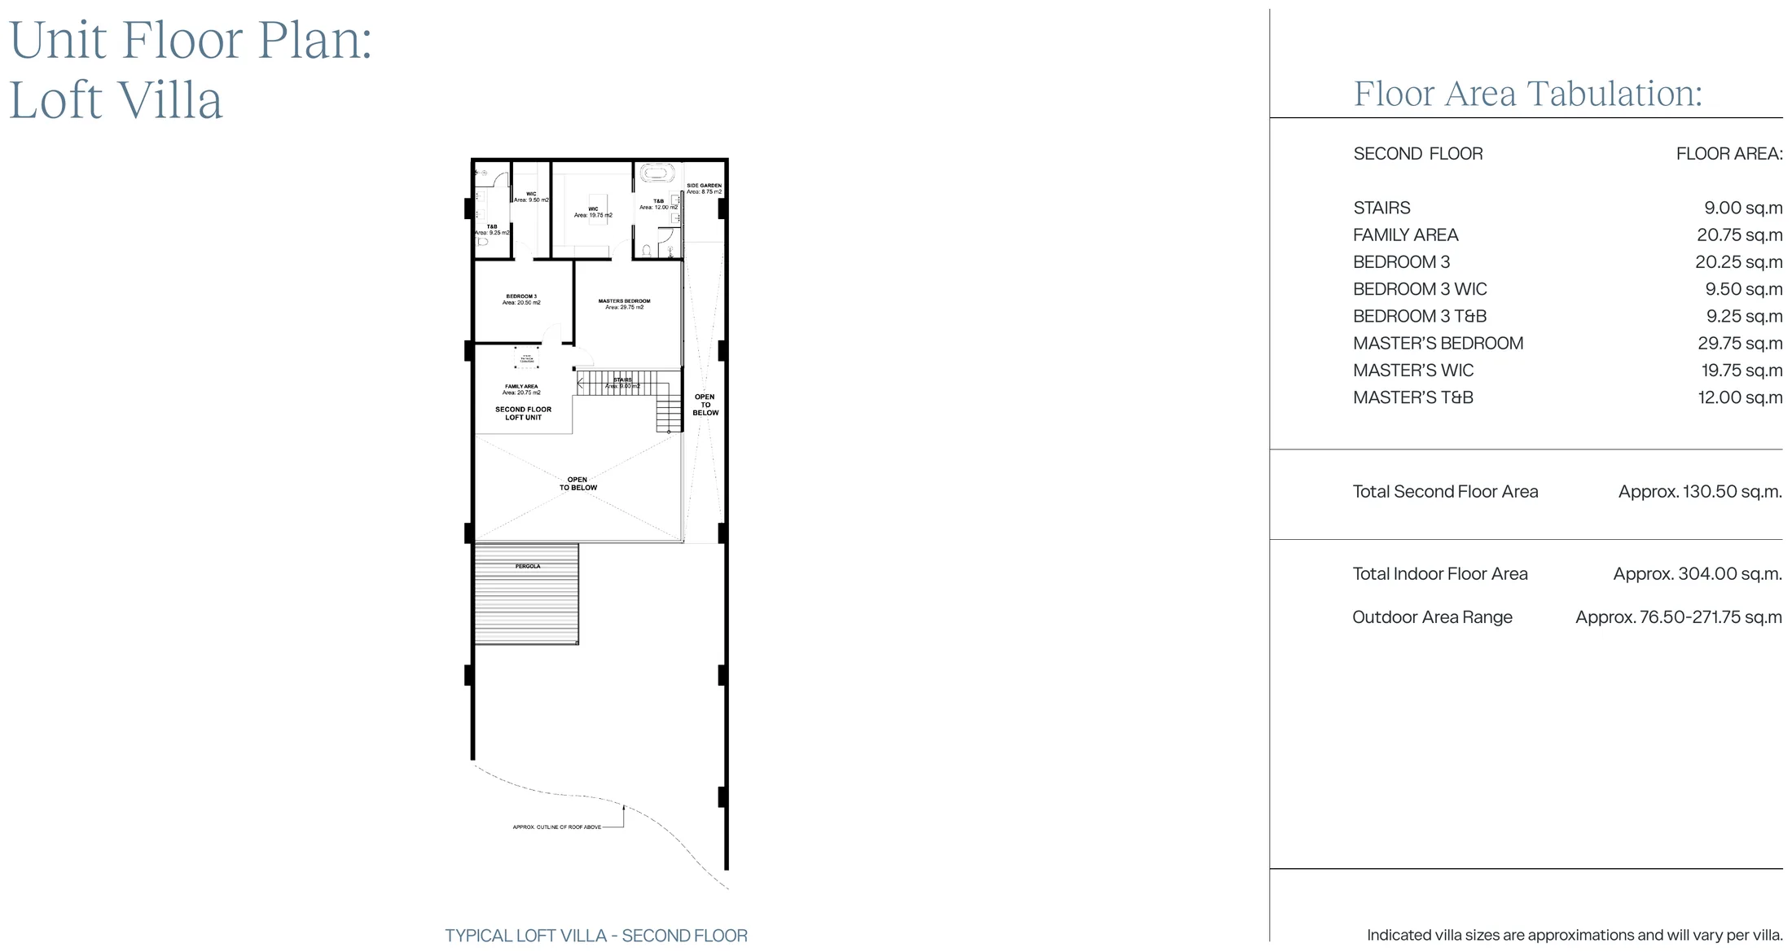
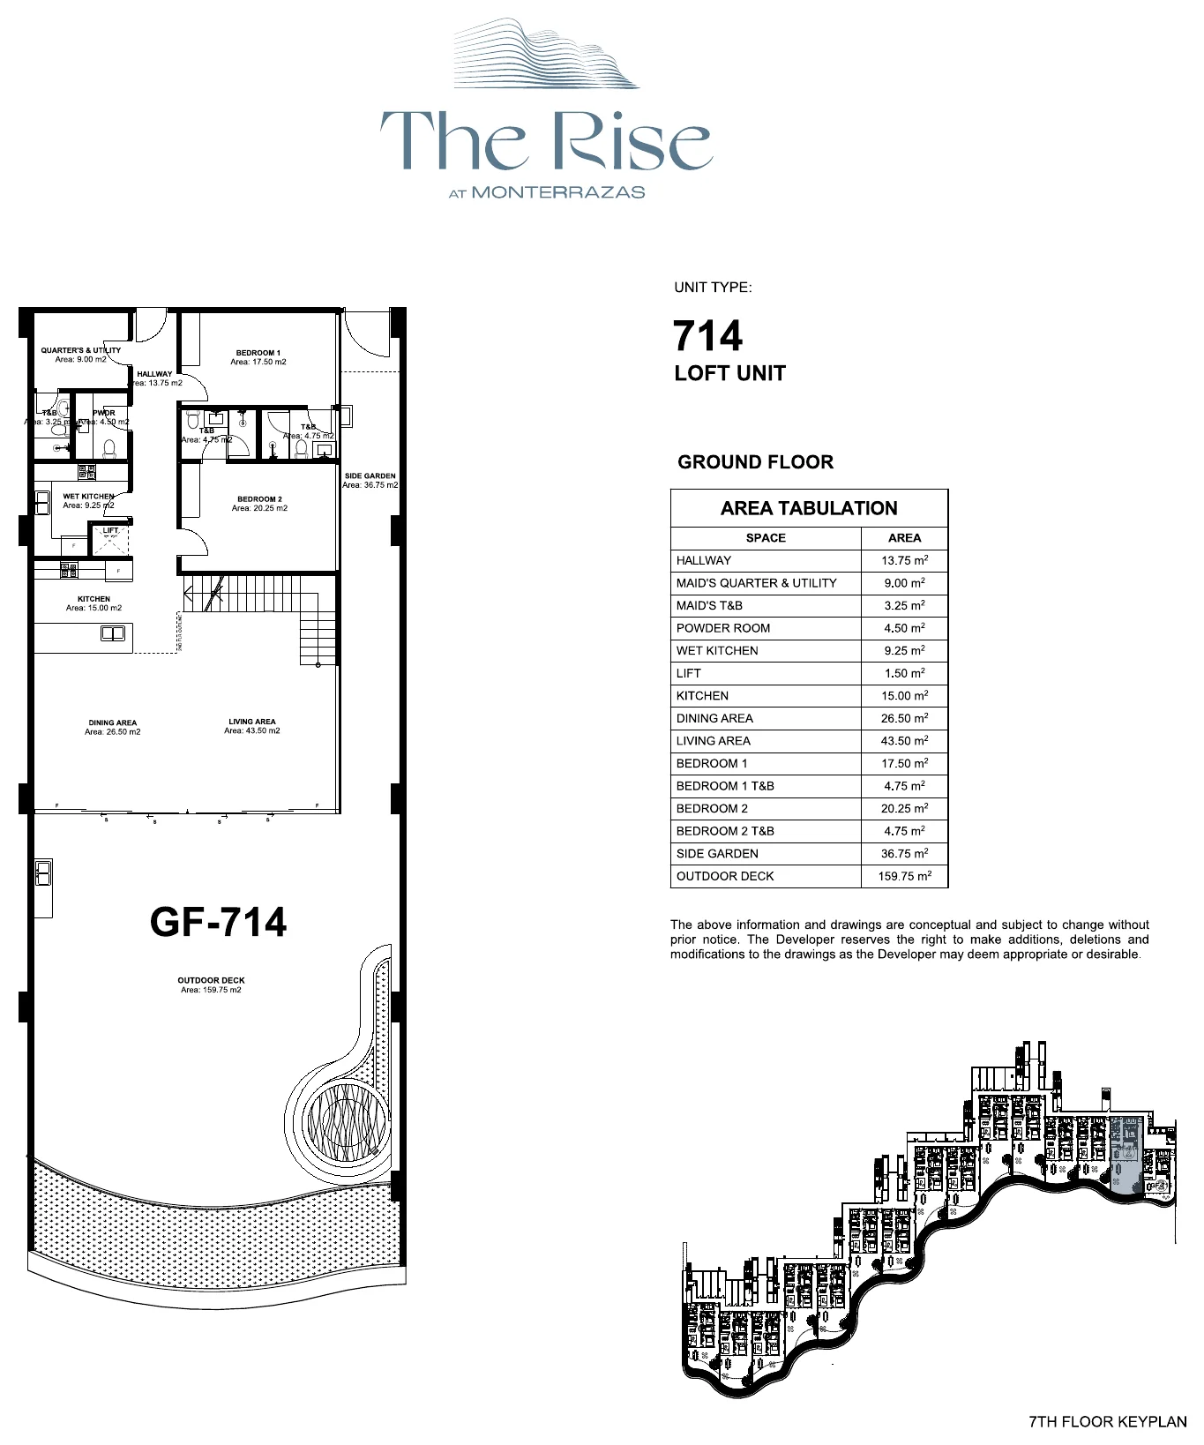
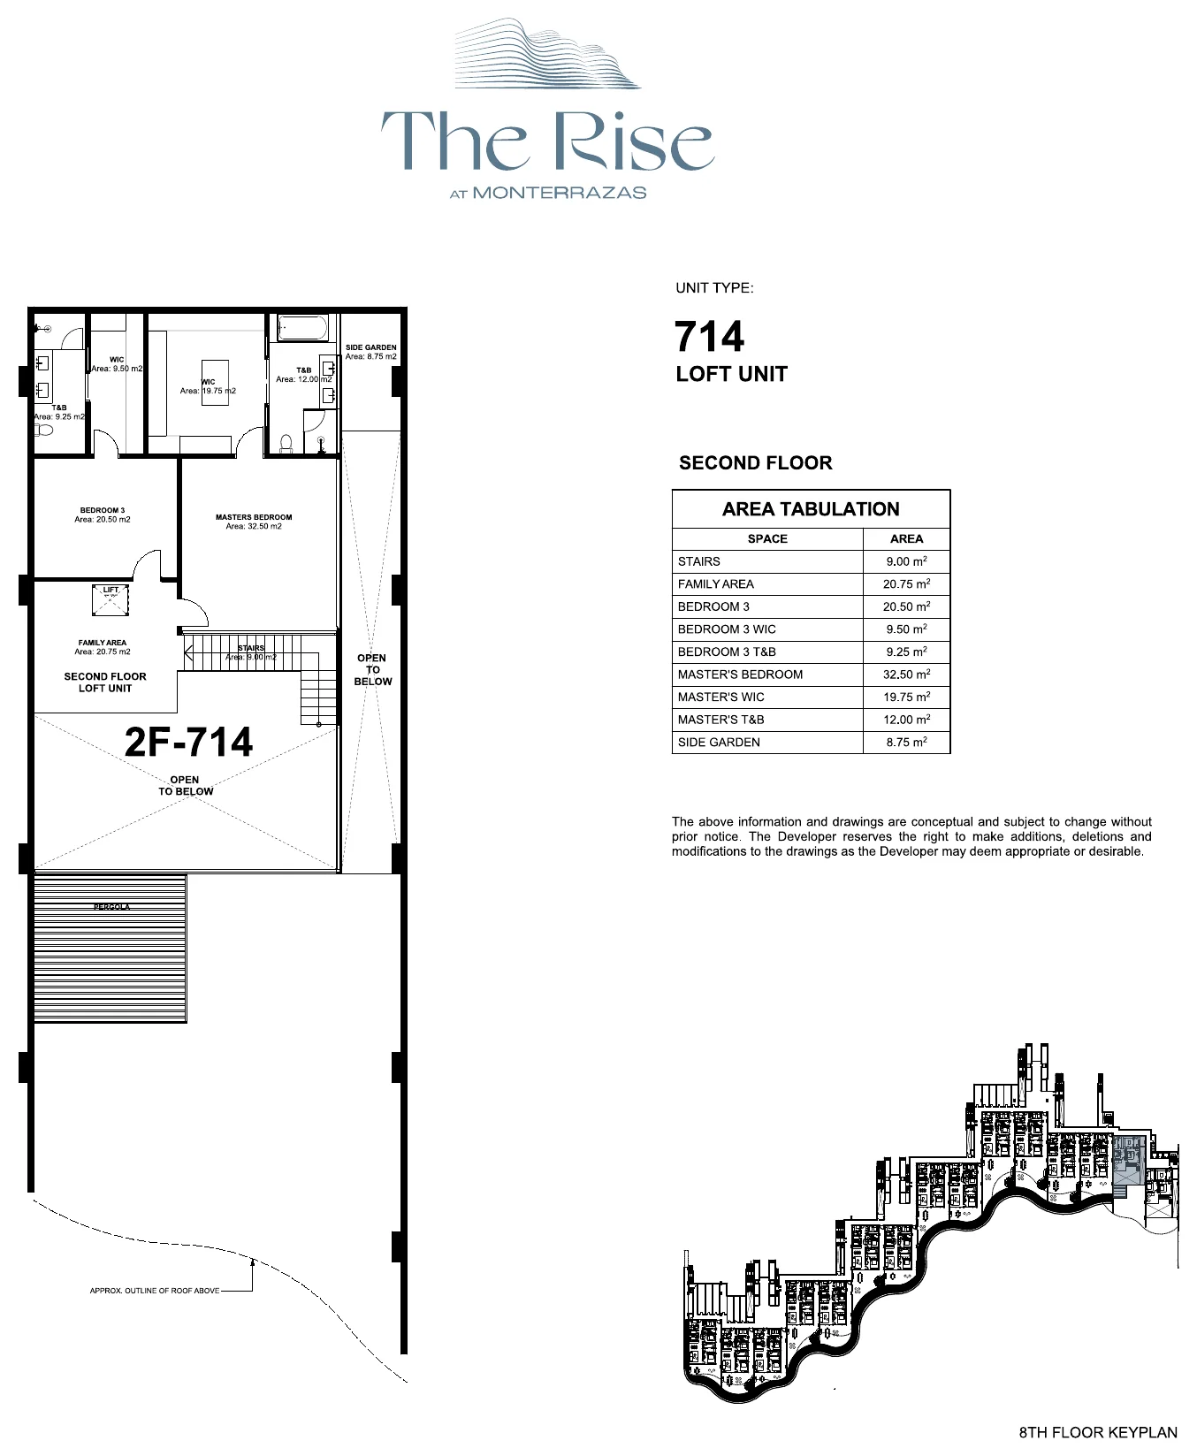
Developer-supplied plan reference. Confirm the exact villa, area and availability before commitment.
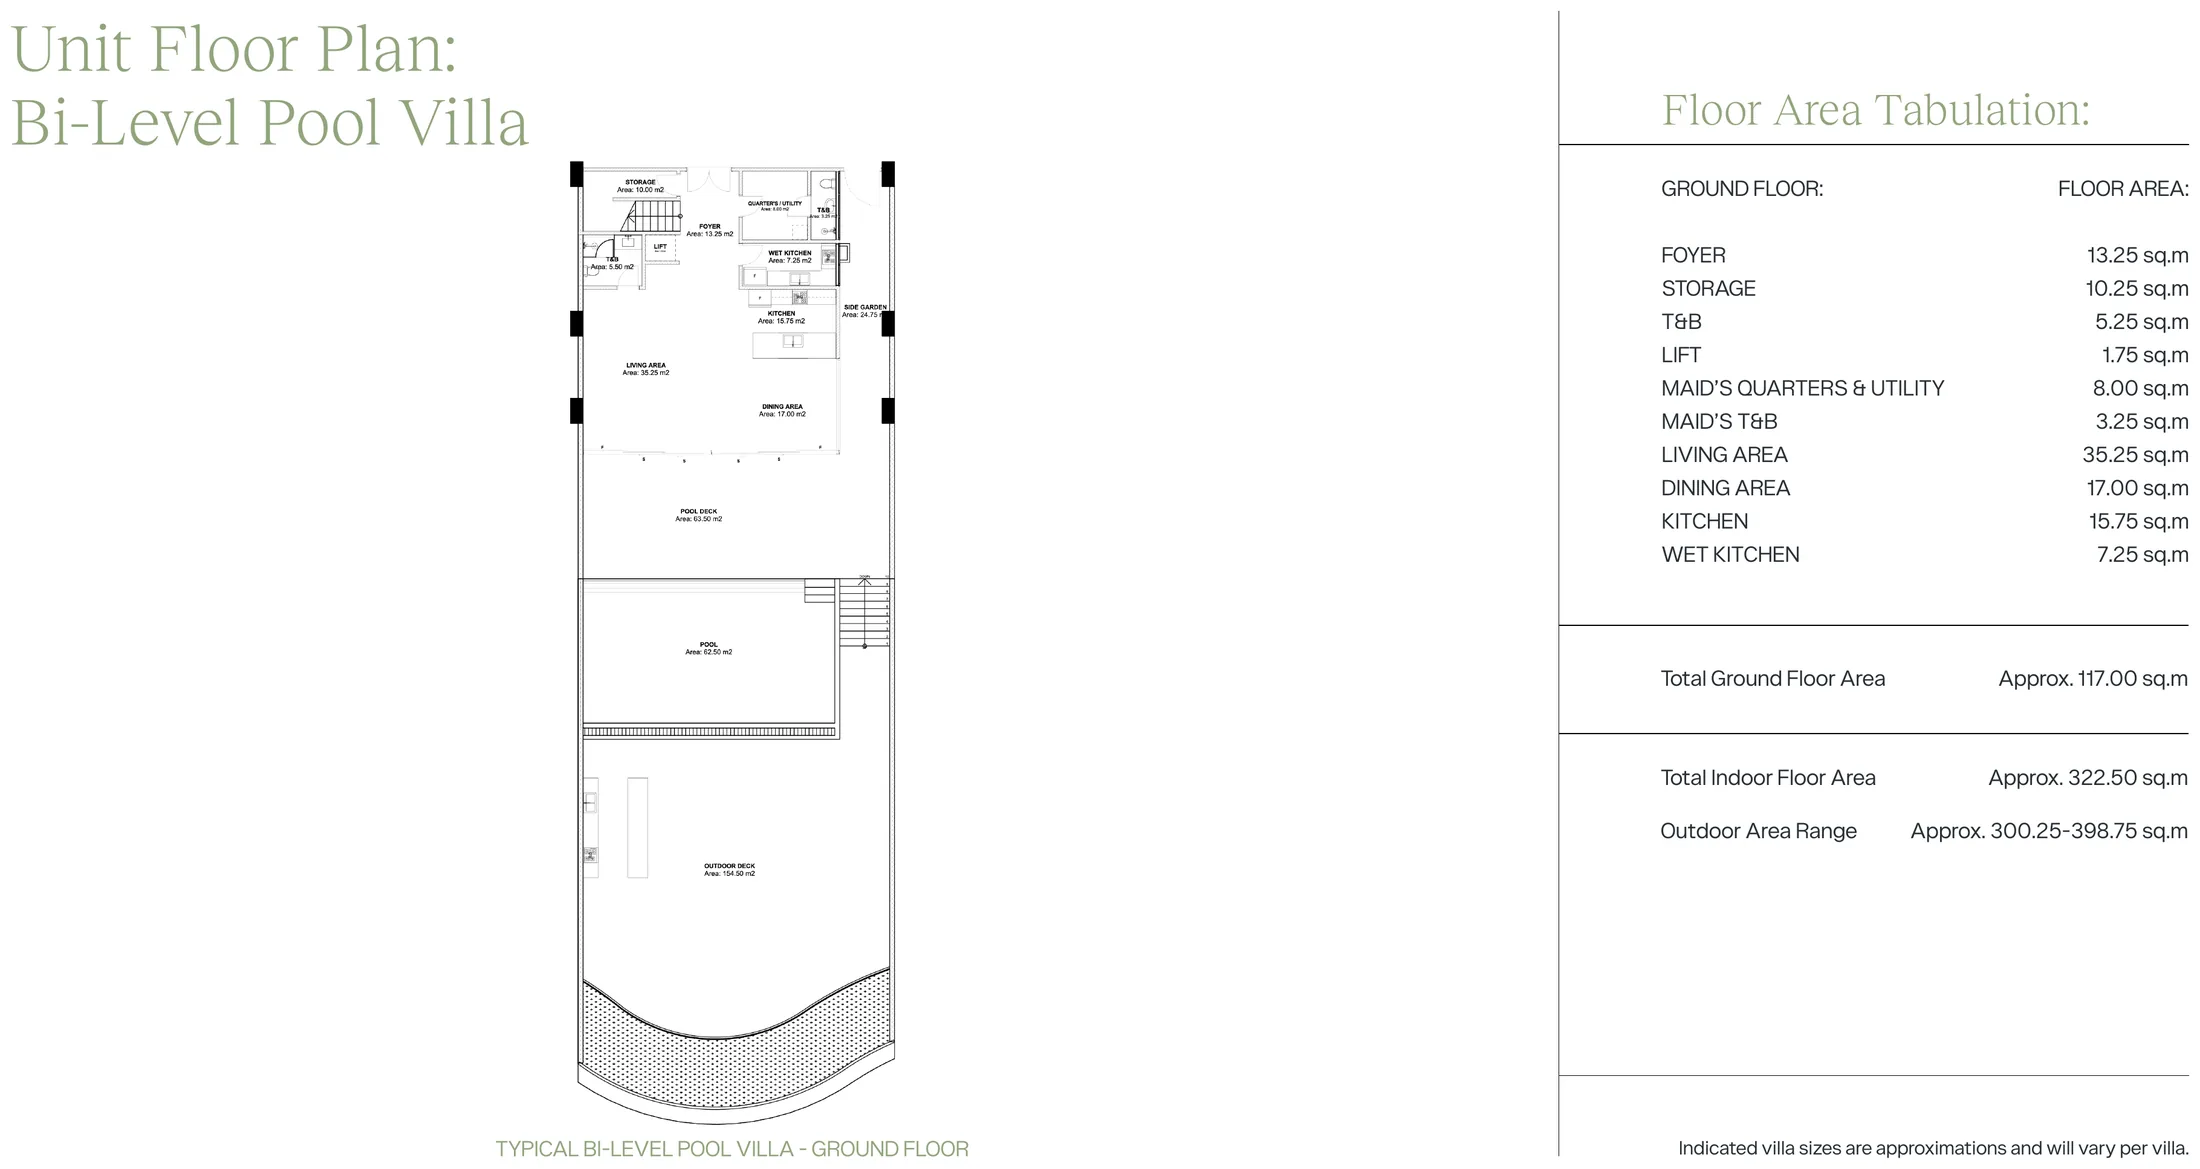
Developer-supplied plan reference. Confirm the exact villa, area and availability before commitment.
Villas start at Php 56,000,000 . Reservation requires two government-issued valid IDs, payment of the Php 500,000 reservation fee, and a signed Reservation Agreement. Prices are indicative and subject to change without prior notice — please ask us for a current computation.
Source context: Existing CebuPrime property page · source-backed legacy page · source date not stated.Authentic developer-supplied project renders from the existing Rise media library, presented without altering the represented architecture.
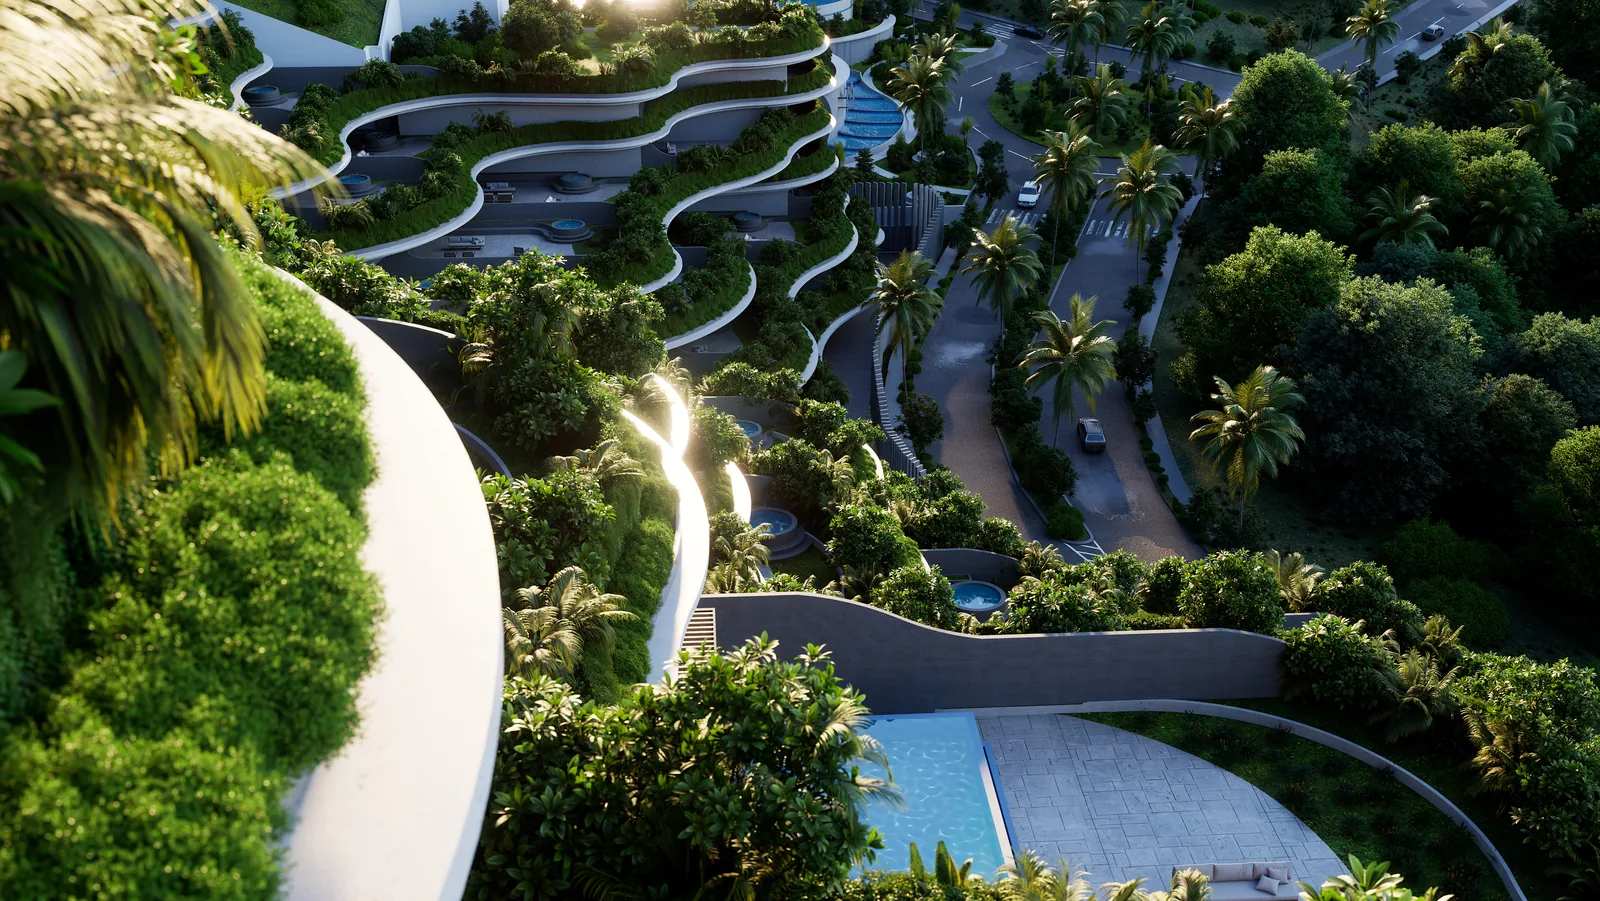
Selected amenity perspectives from the documented project media library.
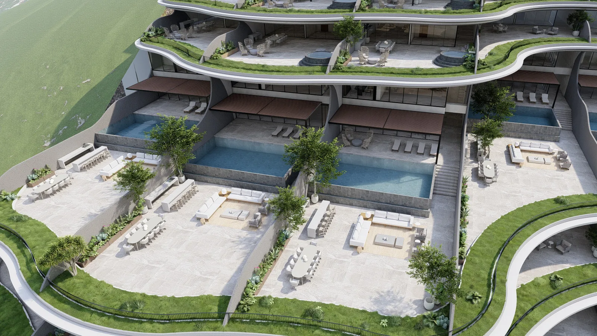
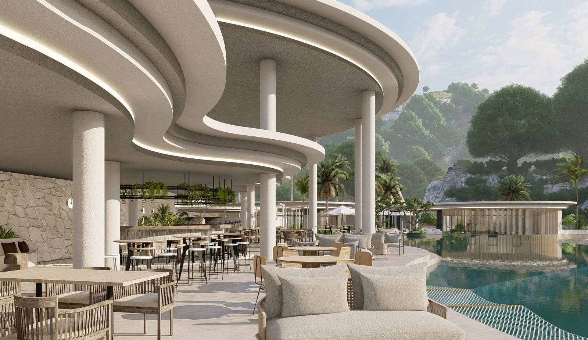
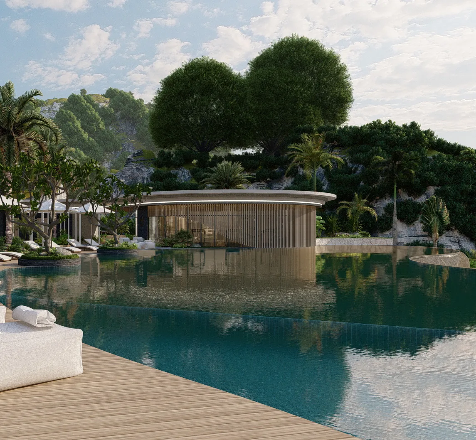
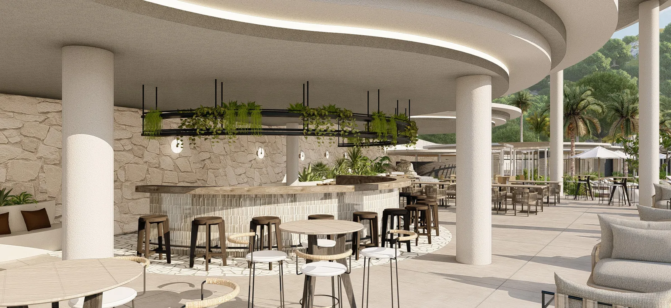
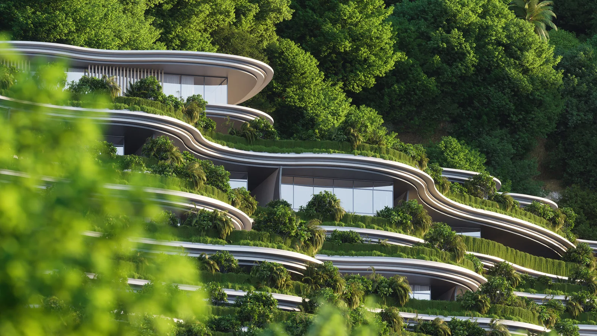
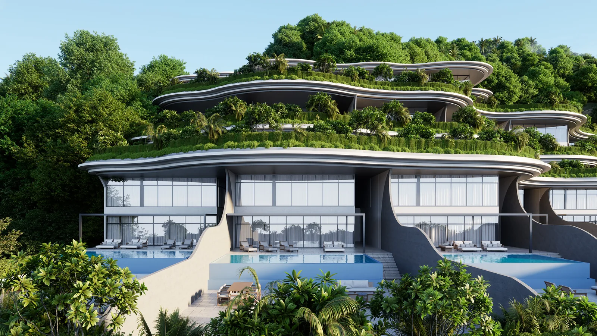
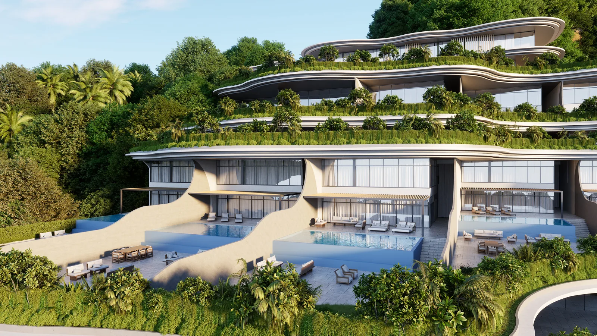
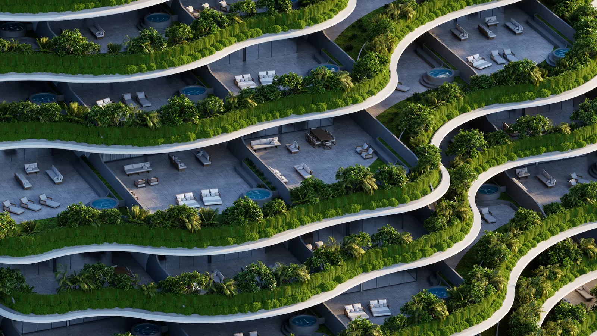
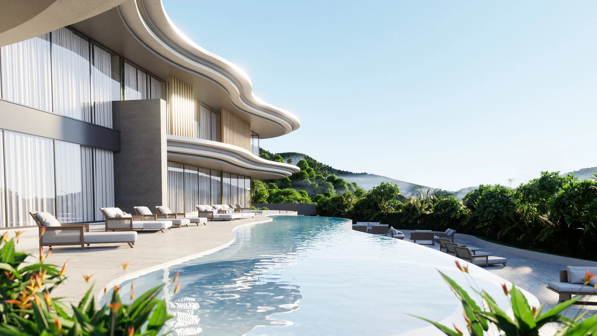
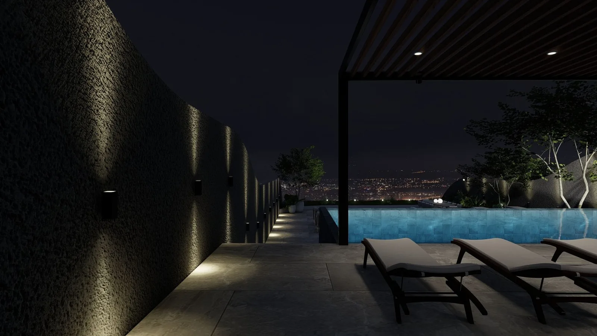
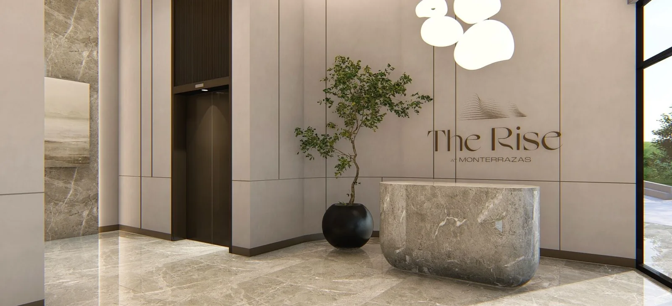
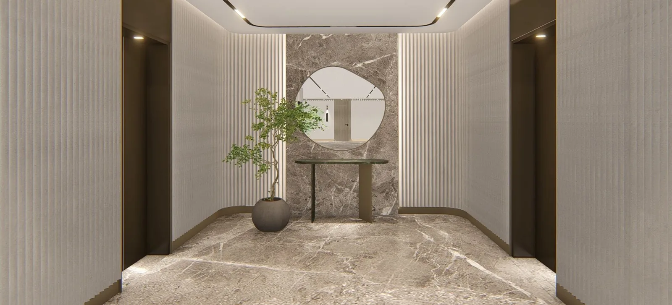
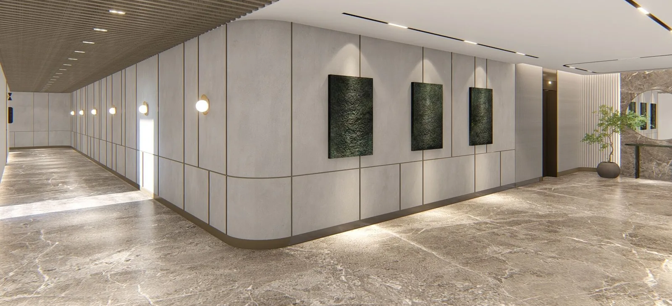
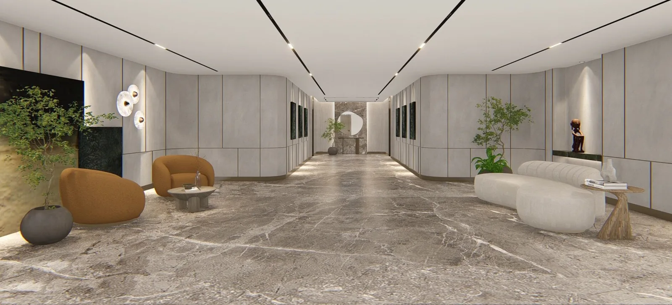
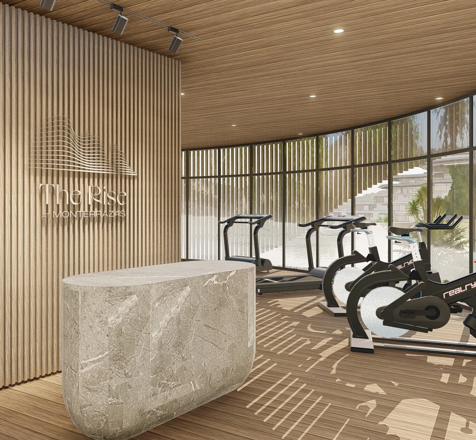
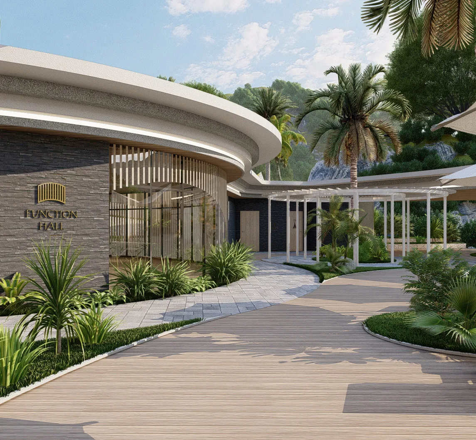
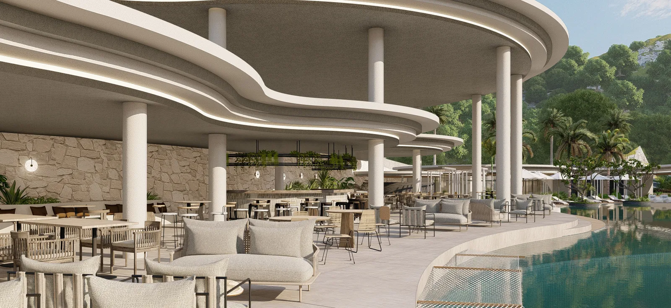
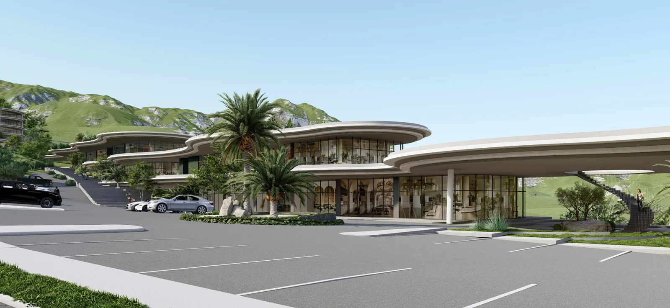
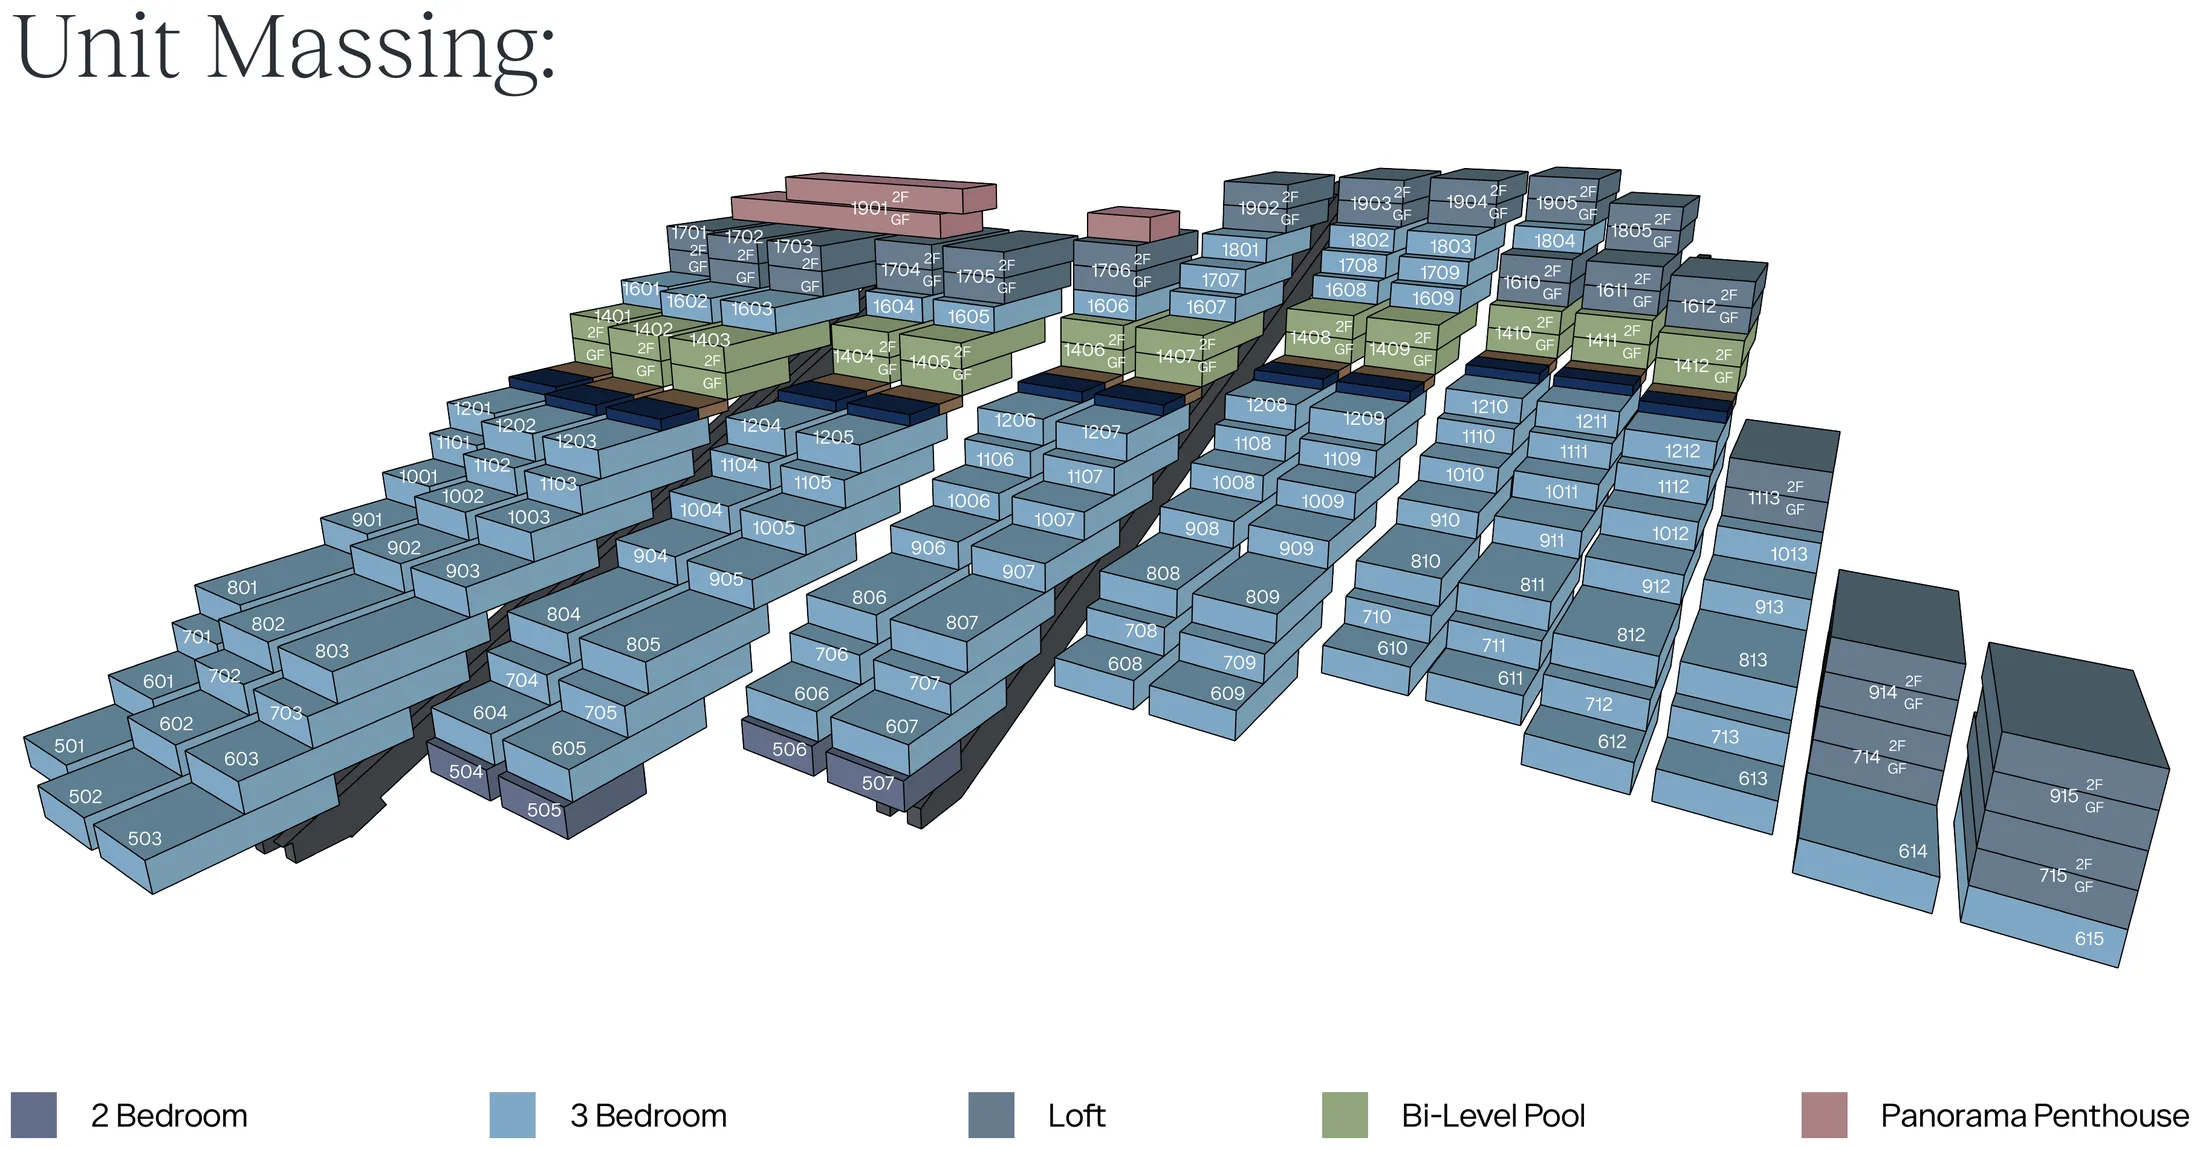
Villas are distributed across the hillside rather than repeated floor by floor: 7 villas on the 5th floor , 12 to 15 villas on the 6th through 18th floors , and 5 villas on the 19th floor . The fence between neighboring villas stands 2.1 meters high.
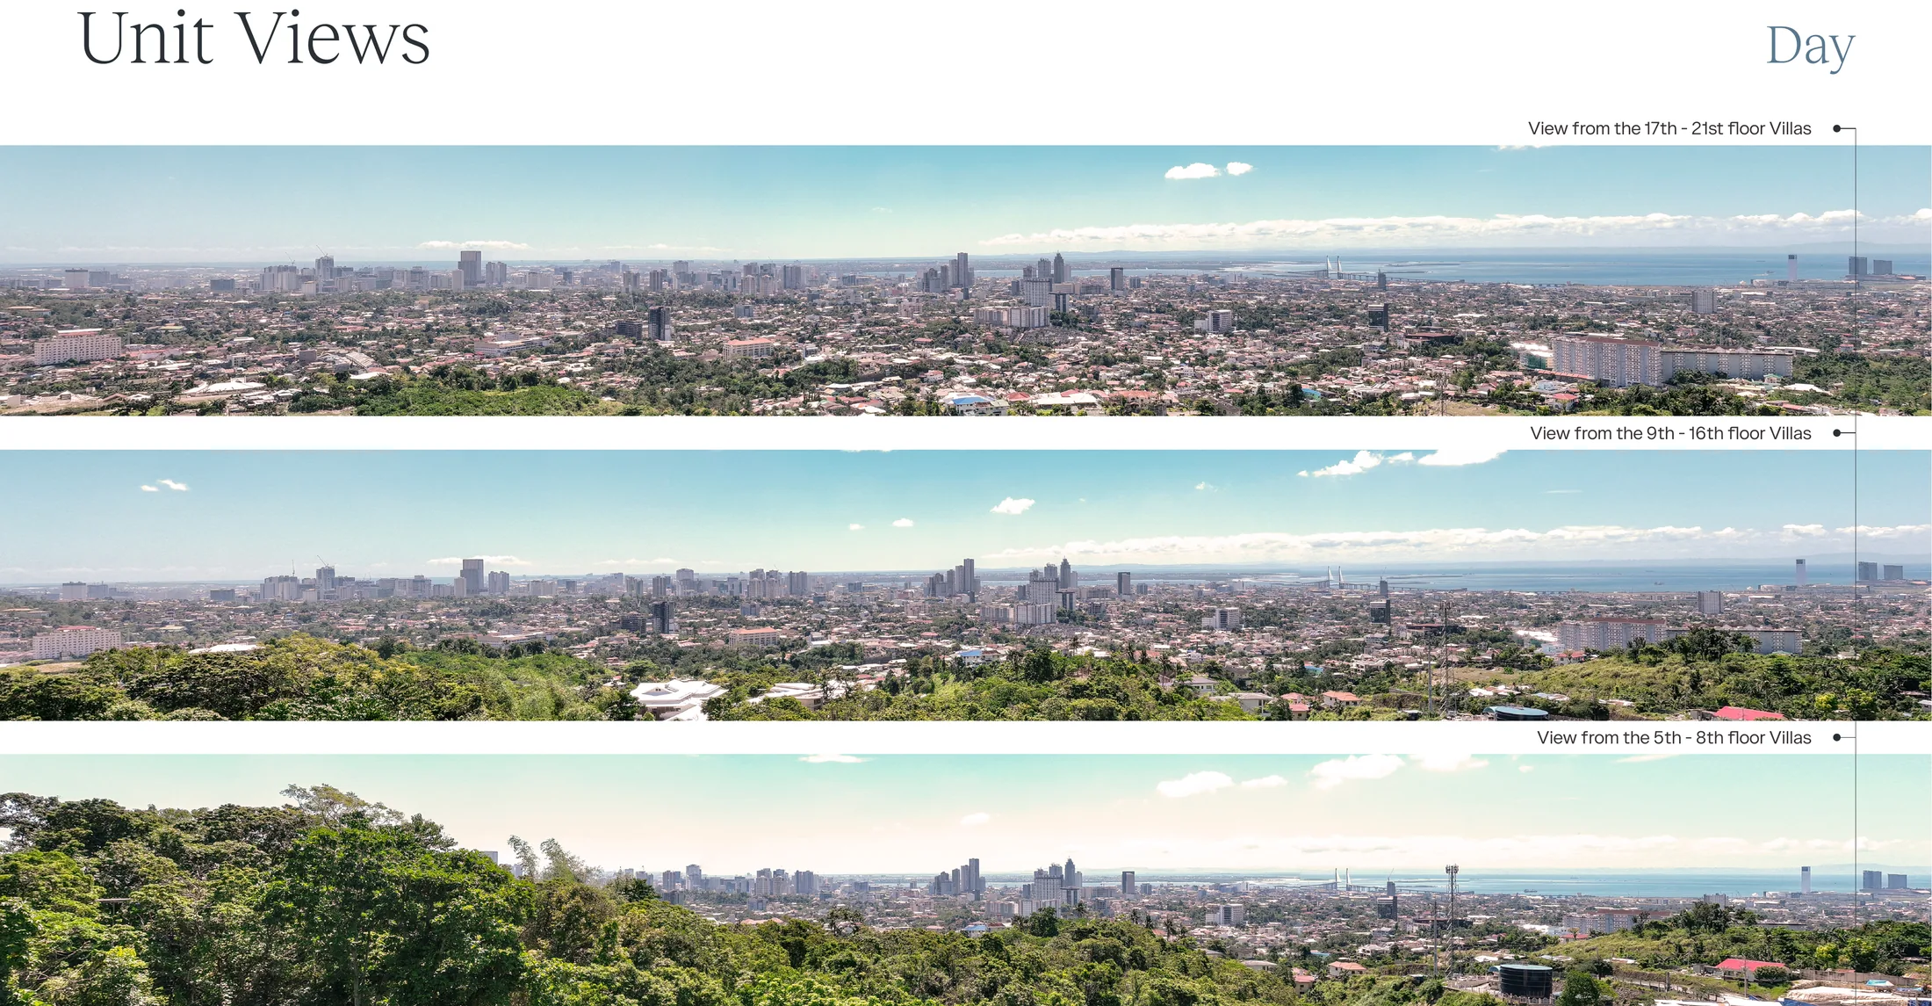
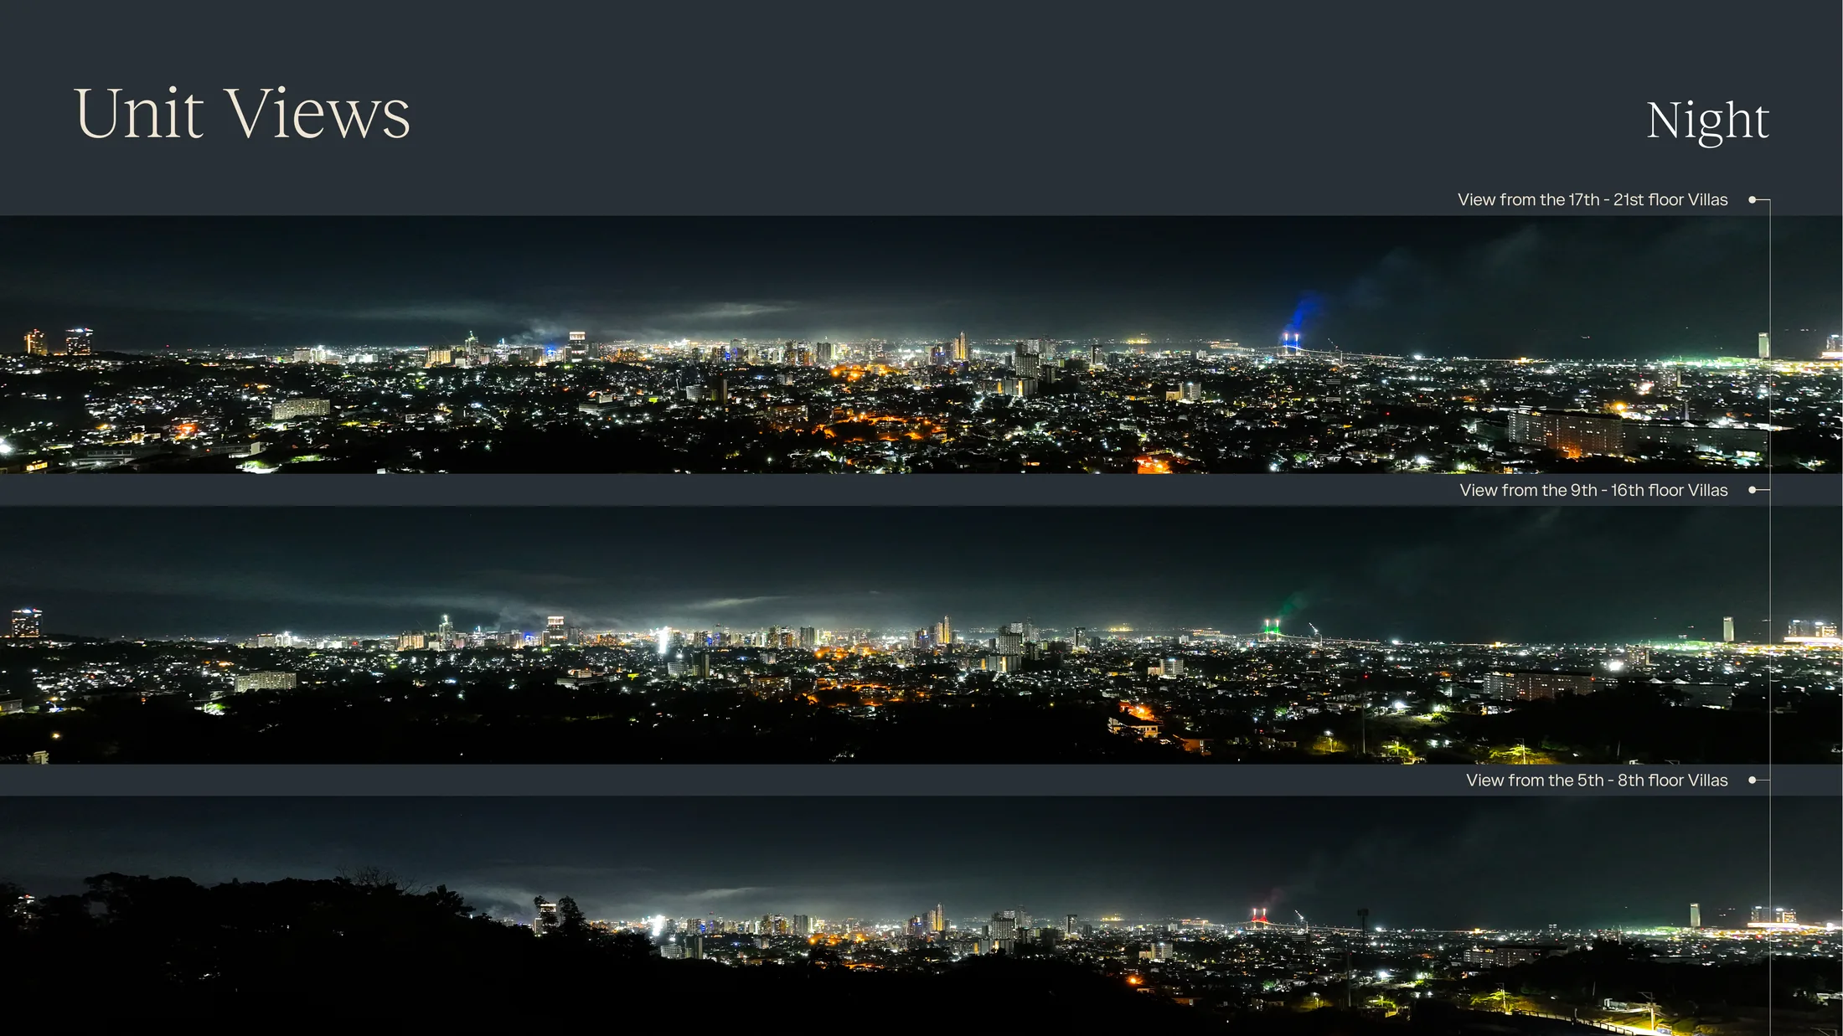
The developer publishes indicative sightlines for three floor bands — the 5th to 8th, the 9th to 16th, and the 17th floor upward. Each band sits progressively higher above the ridge, opening more of the coastline and the city grid below.
Actual travel time varies with route and traffic. Source date is not stated in the migrated record.
CebuPrime separates project documentation from current commercial information so a buyer knows what should be re-confirmed.
Architecture, villa descriptions, floor plans, project specifications and the legacy price reference are preserved from the existing source-backed property record.
Availability, exact price, promotions, payment terms, final specifications and computations can change and should be checked for the exact villa.
Ask CebuPrime to confirm the current unit, exact plan, updated computation, applicable promotions and viewing or presentation options.
Request current villa availability, the latest price reference, payment options, a fresh computation, or a viewing/presentation.